



27523 102nd Avenue NW #D, Stanwood, WA, 98292
About This Home
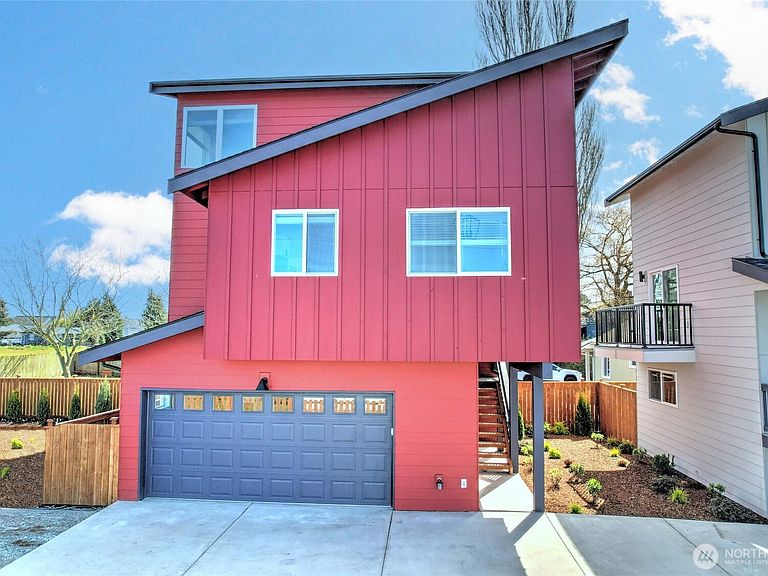
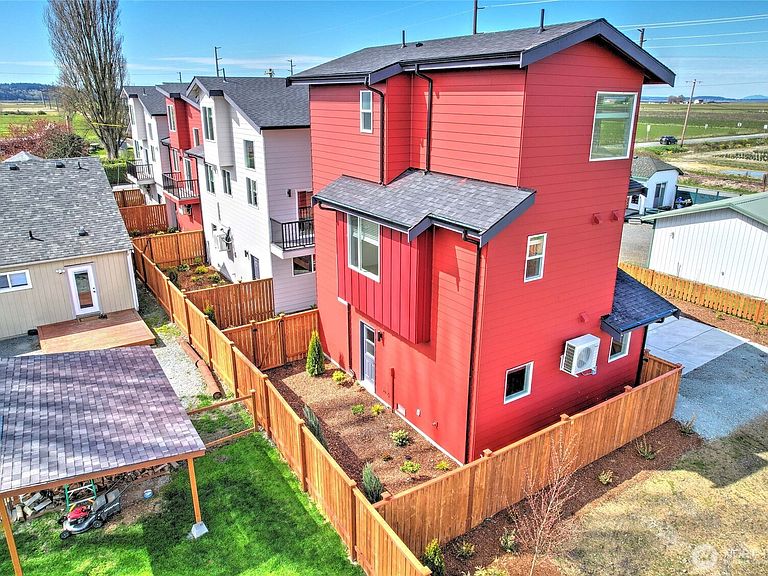
$5,000 buyer bonus with full price offer! Beautifully appointed brand-new 2-bedroom, 1¾-bath DETACHED townhouse-style condo in a wonderful rural Stanwood neighborhood with serene open space right next door. From the moment you step inside, the vaulted ceilings create a bright, airy atmosphere that makes the space feel larger than life. Vinyl plank flooring runs throughout the home, while the bathrooms offer elegant tile floors and a tile surround in the bath and shower. The fantastic kitchen is a true highlight, featuring beautiful countertops, ample storage, and stainless-steel appliances. An included washer and dryer insure this home is completely ready for you to enjoy from day one. Comfort and efficiency are at the forefront with a zoned mini-split HVAC system for personalized climate control and a whole-house Energy Recovery Ventilation (ERV) system ensuring fresh, clean air throughout. Enjoy your beautifully fenced backyard — a private outdoor space perfect for unwinding or hosting guests. The finished two-car garage provides ample parking and storage. Whether you’re a first-time buyer or looking to downsize without compromise, this low-maintenance, energy-efficient home in the heart of Stanwood is an exceptional find. Walk to the park, to downtown, to Stanwood Elementary and Middle School. Bus close by too!
Getting Around
 Car-Dependent
 Very Limited Transit
 Somewhat Bikeable
Schools
Construction
Condition
- New construction: Yes
- Year built: 2026
Materials
- Roof: Composition
- Construction materials: Cement Planked,Wood Products,Cement Plank
Type & Style
- Home type: SingleFamily
- Architectural style: Contemporary,Condo (2 Levels)
- Property subType: Single Family Residence,Condominium
Interior
Appliances
- Appliances included: Dishwasher,Disposal,Dryer,Microwave,Refrigerator,Stove(s)/Range(s),Washer,Dishwasher(s),Dryer(s),Garbage Disposal,Microwave(s),Refrigerator(s),Washer(s),Cooking - Electric Hookup,Cooking-Electric,Dryer-Electric
- Laundry features: Electric Dryer Hookup,Washer Hookup
Bathroom Full
- Level: Main
Bathroom Three Quarter
- Level: Second
Bedroom
- Level: Main
Bedrooms & Bathrooms
- Bedrooms: 2
- Bathrooms: 2
- Full bathrooms: 1
- 3/4 bathrooms: 1
- Main level bathrooms: 1
- Main level bedrooms: 1
Entry Hall
- Level: Main
Family Room
- Level: Main
Features
- Window features: Coverings: Yes
- Flooring: Ceramic Tile,Vinyl Plank
Heating & Cooling
- Heating features: Ductless,Electric
- Cooling features: Ductless
Interior Area
- Total structure area: 889
- Total interior livable area: 889 sqft
Kitchen With Eating Space
- Level: Main
Master Bedroom
- Level: Second
Utility Room
- Level: Main
Property
Details
- Parcel number: 32032400300700
- Special condition: Standard
Features
- Levels: Two
- Stories: 2
- Entry location: Main
- Patio & porch: Cooking-Electric,Dryer-Electric,End Unit,Primary Bathroom,Walk-In Closet(s),Washer
- Has view: Yes
- View description: Territorial
Parking
- Total spaces: 2
- Parking features: Individual Garage
- Has garage: Yes
- Covered spaces: 2
Climate Risk is Financial Risk
Every home has a financial story beyond the listing price. Below, you’ll see the climate risks that could affect this property — and in Bills & Affordability, how those risks may influence repairs, insurance, utilities, and long-term value.
Biggest Threats for This Home
- Earthquake

- Coastal Flooding

- Inland Flooding

- Volcanic Activity

- Heat Wave

- Ice Storm

- Landslide

- Winter Weather

How This Home’s Risks Compare
FEMA Declared Disasters in Snohomish County and Washington
Understanding the Costs
Financial advisors generally recommend spending no more than 30% of your gross household income on housing costs. In practice, many households stretch to 35% or beyond — especially in high-cost markets.
Estimated Costs Today
| Monthly | Annual | |
|---|---|---|
| Mortgage | $2,325 | $27,900 |
| Home Insurance * | $99 | $1,188 |
| Property Taxes | $275 | $3,300 |
| Electricity | $149 | $1,793 |
| Total | $2,848 | $34,176 |
Income You'd Need if You Spent...
Washington FAIR Plan Programs



How Costs Could Change Over Time
Climate risk is quickly impacting all of the major home ownership costs. Adjust the growth rates and percentage of income spent on housing below to see how your housing costs could change over the next 10 years — and what income you'd need to keep up.
Comparing Against the Market
Price Per Sq Ft
vs Other Active Listings
Avg $/sqft
vs Homes Sold Last Month
Median $/sqft
Current Market Trends
Median Price Per Square Foot
The median price per square foot of homes sold in this area each month. Compare this to this listing's price per square foot to gauge whether the home is priced in line with recent sales.
Historicals for This Listing
Zestimate History ($/sqft)
Price History
| Date | Event | Price |
|---|---|---|
| 2026-06-25 | Price change | $459,950 |
| 2026-05-30 | Price change | $469,950 |
| 2026-04-09 | Listed for sale | $479,950 |
 View on Zillow