


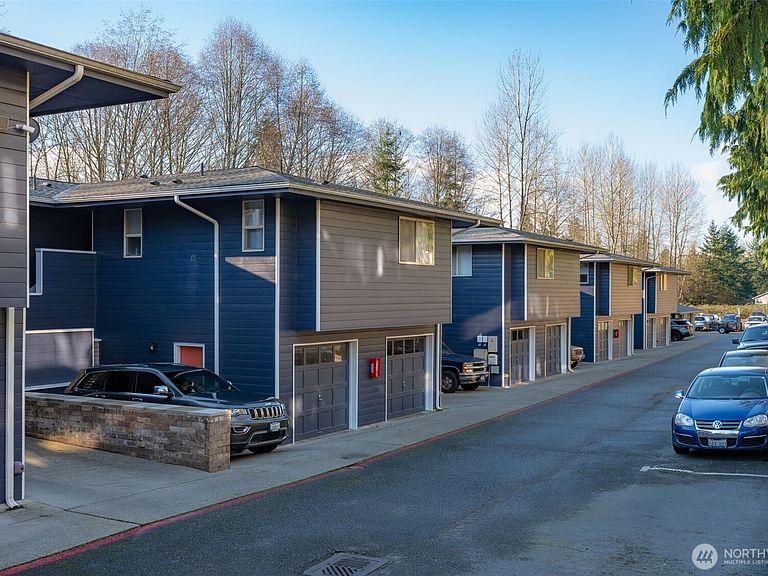
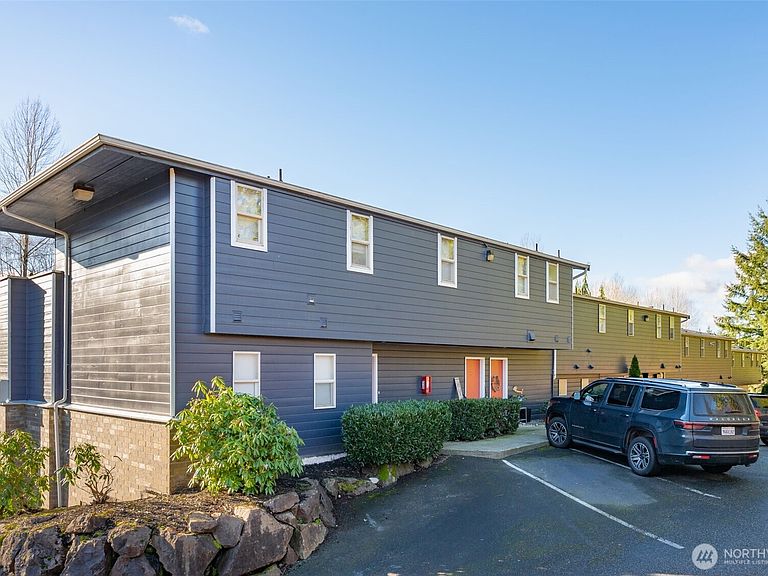
21125 81st Street NE, Arlington, WA, 98223
About This Home
Portage Creek Apartments is a well-maintained 28-unit property located in Arlington, offering investors immediate rent growth with minimal execution risk. It has benefited from significant capital improvements, with 24/28 units already renovated featuring updated flooring, paint, cabinets, and CT. In addition, the exterior has been recently repainted, enhancing curb appeal and reinforcing the asset’s strong physical condition. Despite these upgrades, in-place rents remain below market, providing a clear opportunity to increase revenue without the need for further interior renovations. All units include in-unit W/D and feature large floor plans averaging 1,009 SF, a compelling differentiator in the local rental market. The unit mix is further enhanced by value-added amenities, including several units with attached garages and a total of 14 garages on site, 2 of which are currently utilized by ownership and offer immediate incremental income potential. Most units also feature expansive private decks, adding an outdoor living space that supports tenant retention and higher market rents. With a strong renovation base already in place, investors can focus on mark-to-market rent growth, selective completion of remaining upgrades if desired, and long-term optionality through future redevelopment potential via the excess parking area. Collectively, these attributes position the property as a high-quality asset with multiple, low-friction avenues for income growth and appreciation.
Getting Around
 Car-Dependent
 Very Limited Transit
 Somewhat Bikeable
Schools
Construction
Condition
- Property condition: Very Good
- Year built: 1992
Materials
- Roof: Composition
- Construction materials: Brick,Wood Siding
Notable Dates
- Major remodel year: 1992
Type & Style
- Home type: MultiFamily
- Architectural style: 10+ Units
- Property subType: Multi Family
Interior
Bedrooms & Bathrooms
- Bedrooms: 60
- Bathrooms: 51
Features
- Flooring: Vinyl Plank,Carpet
Heating & Cooling
- Heating features: Baseboard,Electric
- Cooling features: None
Interior Area
- Total structure area: 28,247
- Total interior livable area: 28,247 sqft
Property
Details
- Parcel number: 00776800002200
- Zoning description: Multi-Family,Jurisdiction: City
- Special condition: Standard
Features
- Has view: Yes
- View description: Territorial
Lot
- Lot size: 4.30 Acres
- Features: Paved,Sidewalk,Deck,Patio
Parking
- Total spaces: 47
- Parking features: Garage
- Attached garage spaces: 14
- Covered spaces: 14
- Uncovered spaces: 47
Climate Risk is Financial Risk
Every home has a financial story beyond the listing price. Below, you’ll see the climate risks that could affect this property — and in Bills & Affordability, how those risks may influence repairs, insurance, utilities, and long-term value.
Biggest Threats for This Home
- Earthquake

- Cold Wave

- Heat Wave

- Inland Flooding

- Ice Storm

- Landslide

- Volcanic Activity

- Winter Weather

How This Home’s Risks Compare
FEMA Declared Disasters in Snohomish County and Washington
Understanding the Costs
Financial advisors generally recommend spending no more than 30% of your gross household income on housing costs. In practice, many households stretch to 35% or beyond — especially in high-cost markets.
Estimated Costs Today
| Monthly | Annual | |
|---|---|---|
| Mortgage | $36,912 | $442,944 |
| Home Insurance * | $1,574 | $18,888 |
| Property Taxes | $4,380 | $52,560 |
| Electricity | $1,932 | $23,185 |
| Total | $44,798 | $537,576 |
Income You'd Need if You Spent...
Washington FAIR Plan Programs



How Costs Could Change Over Time
Climate risk is quickly impacting all of the major home ownership costs. Adjust the growth rates and percentage of income spent on housing below to see how your housing costs could change over the next 10 years — and what income you'd need to keep up.
Comparing Against the Market
Price Per Sq Ft
vs Other Active Listings
Avg $/sqft
vs Homes Sold Last Month
Median $/sqft
Current Market Trends
Median Price Per Square Foot
The median price per square foot of homes sold in this area each month. Compare this to this listing's price per square foot to gauge whether the home is priced in line with recent sales.
Historicals for This Listing
Zestimate History ($/sqft)
Price History
| Date | Event | Price |
|---|---|---|
| 2026-04-09 | Listed for sale | $7,300,000 |
 View on Zillow