



30591 Sun Creek Drive #13E, Evergreen, CO, 80439
About This Home
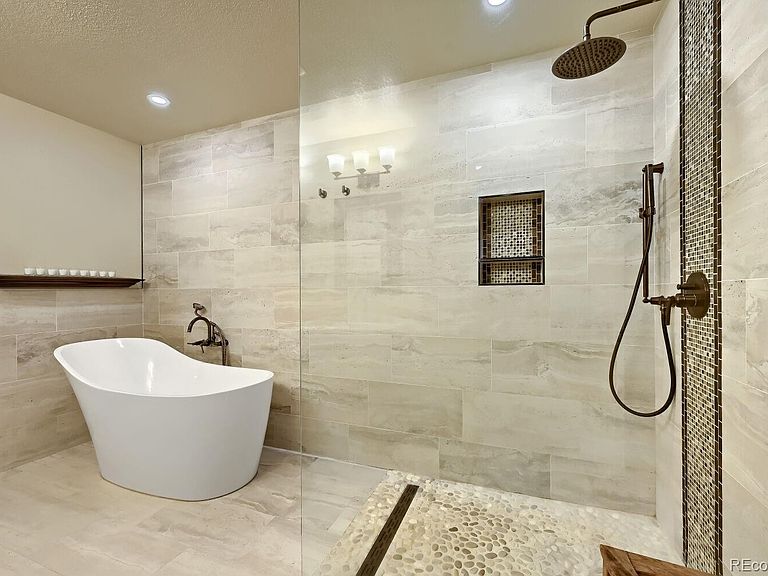
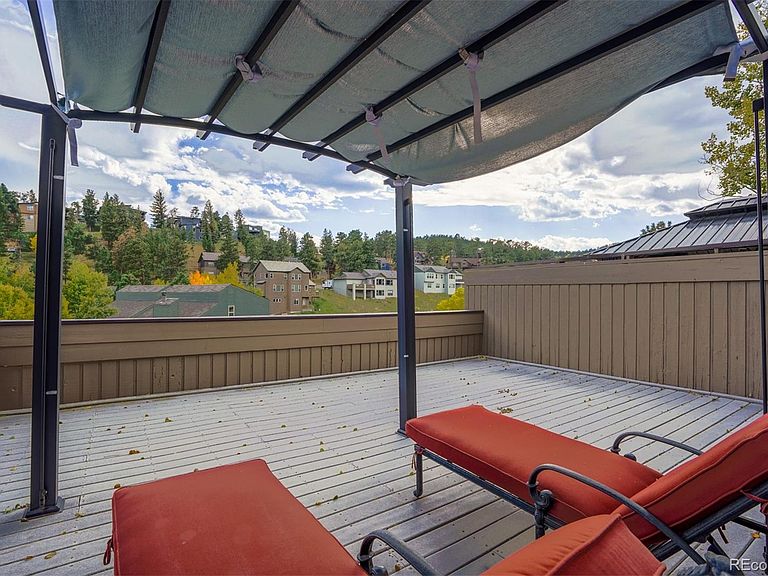
Fully furnished North Evergreen three bedroom, two bathroom townhome. Vaulted ceilings welcome you into this bright bi level home. Beautiful hardwood floors lead upstairs to the main living area filled with southern light, mountain views, and a cozy fireplace. A full wall of custom built in shelves provide the perfect place to display mountain treasures or a favorite book collection. Enjoy sunshine and sweeping views year round on your covered balcony with the sound of birds and elk bugling below. The custom kitchen features granite countertops, a glass backsplash, and a pantry. The dining room easily accommodates large gatherings and opens to a grilling patio and shaded backyard. The upstairs bedroom includes custom shelving and sits near a full bathroom. Downstairs, a fully remodeled bathroom offers a soaking tub, separate shower, new vanity and tile floors. The primary bedroom includes cozy carpet, an egress window, electric blinds, and a California Closet walk in. The third bedroom features built in shelving, a garden level window, and durable vinyl flooring. The mudroom provides exceptional storage, with even more space in the attached two car garage. You're not remote. You're perfectly positioned: 15 min to Colorado Mills. 9 min to Downtown Evergreen. 1 mile to Elk Meadow Park. 30 min to Downtown Denver. 30 min to Echo Mountain. 45 Min to Loveland Ski Area. Plus easy access to hiking trails connecting to Elk Meadow Park Open Space. Escape the city bustle and arrive with ease, nearly all furniture is included except for select listed antiques.
Getting Around
 Car-Dependent
 Very Limited Transit
 Somewhat Bikeable
Schools
Construction
Condition
- Year built: 1979
Materials
- Roof: Composition
- Construction materials: Frame,Wood Siding
Type & Style
- Home type: Townhouse
- Property subType: Townhouse
Interior
Appliances
- Appliances included: Cooktop,Dishwasher,Disposal,Dryer,Gas Water Heater,Oven,Range,Refrigerator,Washer
- Laundry features: In Unit
Bathroom
- Features: En Suite Bathroom,Primary Suite
- Level: Upper
- Area: 50
- Dimensions: 5 x 10
Bathroom
- Features: Primary Suite
- Level: Lower
- Area: 96
- Dimensions: 8 x 12
Bedroom
- Features: Primary Suite
- Level: Upper
- Area: 176
- Dimensions: 11 x 16
Bedroom
- Level: Lower
- Area: 132
- Dimensions: 11 x 12
Bedroom
- Features: Primary Suite
- Level: Lower
- Area: 288
- Dimensions: 16 x 18
Bedrooms & Bathrooms
- Bedrooms: 3
- Bathrooms: 2
- Full bathrooms: 2
Dining Room
- Level: Upper
- Area: 126
- Dimensions: 9 x 14
Features
- Ceiling Fan(s),Eat-in Kitchen,Five Piece Bath,Granite Counters,High Ceilings,High Speed Internet,Primary Suite,Vaulted Ceiling(s),Walk-In Closet(s)
- Window features: Skylight(s),Window Coverings
- Flooring: Carpet,Tile,Wood
- Number of fireplaces: 1
- Fireplace features: Gas,Living Room
- Fireplace: Yes
- Finished area above ground: 2,044
- Common walls with other units/homes: 1 Common Wall
Great Room
- Level: Upper
- Area: 322
- Dimensions: 14 x 23
Heating & Cooling
- Heating features: Baseboard,Hot Water,Natural Gas
- Cooling features: Central Air
Interior Area
- Total structure area: 2,044
- Total interior livable area: 2,044 sqft
Kitchen
- Level: Upper
- Area: 120
- Dimensions: 10 x 12
Laundry
- Level: Upper
- Area: 15
- Dimensions: 3 x 5
Mud Room
- Level: Lower
- Area: 99
- Dimensions: 9 x 11
Property
Details
- Parcel number: 155219
- Attached to another structure: Yes
- Zoning: MR-3
- Special condition: Standard
- Exclusions: Excluded: Desk & Table In The Kitchen,Sewing Table,Credenza In Living Room,Bureau In First Bedroom,Night Stand,Table And Credenza In Primary Bedroom.
Features
- Patio & porch: Deck,Patio
- Has view: Yes
- View description: Mountain(s)
Parking
- Total spaces: 2
- Parking features: Garage - Attached
- Has garage: Yes
- Attached garage spaces: 2
- Covered spaces: 2
Climate Risk is Financial Risk
Every home has a financial story beyond the listing price. Below, you’ll see the climate risks that could affect this property — and in Bills & Affordability, how those risks may influence repairs, insurance, utilities, and long-term value.
Biggest Threats for This Home
- Hail

- Lightning

- Wildfire

- Winter Weather

How This Home’s Risks Compare
FEMA Declared Disasters Across Colorado Counties
Understanding the Costs
Financial advisors generally recommend spending no more than 30% of your gross household income on housing costs. In practice, many households stretch to 35% or beyond — especially in high-cost markets.
Estimated Costs Today
| Monthly | Annual | |
|---|---|---|
| Mortgage | $3,939 | $47,268 |
| Home Insurance * | $384 | $4,608 |
| Property Taxes | $344 | $4,128 |
| Electricity | $186 | $2,232 |
| Total | $4,853 | $58,236 |
Income You'd Need if You Spent...
Colorado FAIR Plan Programs

How Costs Could Change Over Time
Climate risk is quickly impacting all of the major home ownership costs. Adjust the growth rates and percentage of income spent on housing below to see how your housing costs could change over the next 10 years — and what income you'd need to keep up.
Comparing Against the Market
Price Per Sq Ft
vs Other Active Listings
Avg $/sqft
vs Homes Sold Last Month
Median $/sqft
Current Market Trends
Median Price Per Square Foot
The median price per square foot of homes sold in this area each month. Compare this to this listing's price per square foot to gauge whether the home is priced in line with recent sales.
Historicals for This Listing
Zestimate History ($/sqft)
Price History
| Date | Event | Price |
|---|---|---|
| 2026-04-10 | Listed for sale | $790,000 |
 View on Zillow