



201 Creekbank Loop, Bozeman, MT, 59718
About This Home
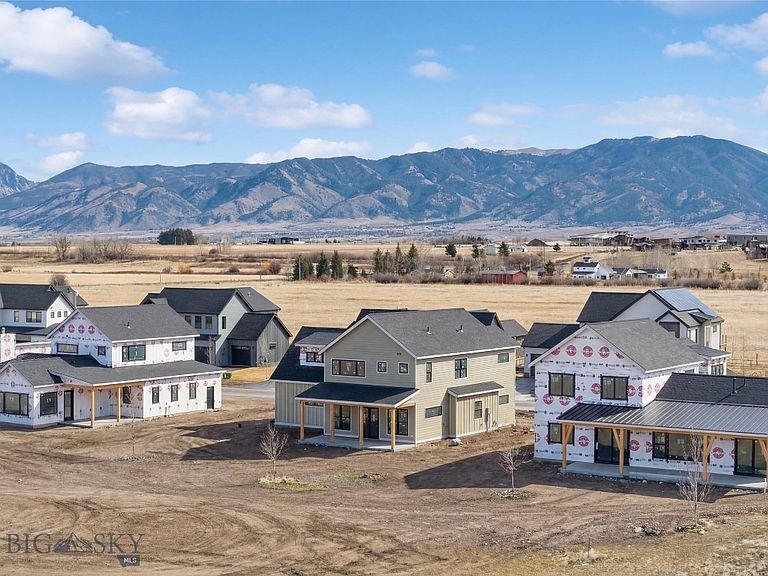
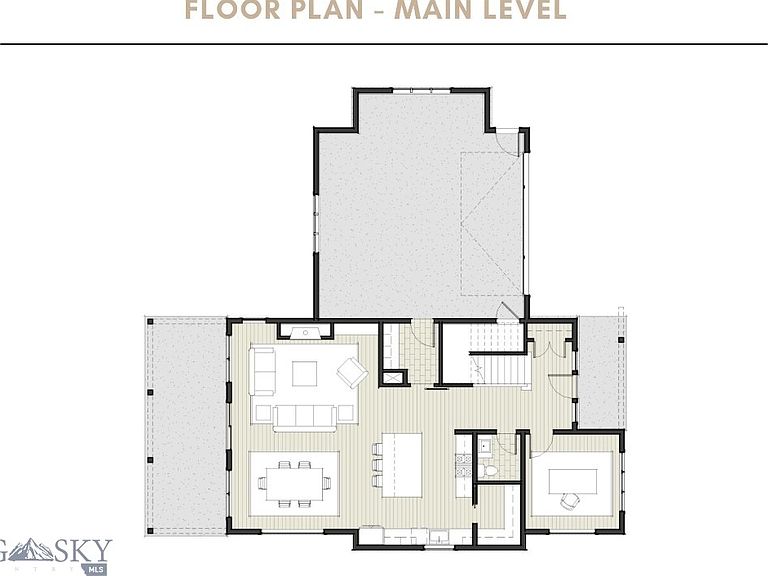
Welcome home to this beautifully crafted new build in Creekside, where thoughtful design, elevated finishes, and everyday functionality come together in one of Bozeman’s most desirable communities. A charming covered front porch invites you inside, where a front office offers the perfect work-from-home setup, complemented by a nearby powder bath for guests. The kitchen is both stylish and practical, featuring a tile backsplash, under-cabinet lighting, a walk-in pantry, and seamless flow into the dining and living spaces. A stunning floor-to-ceiling fireplace creates a striking focal point in the living room, while expansive windows fill the home with incredible natural light and showcase Creekside’s beautiful surrounding views. Just off the garage, the mudroom is thoughtfully designed with built-in benches and cubbies for easy everyday organization. Upstairs, a spacious bonus room is filled with windows, natural light, and wonderful views, creating the perfect flex space for a second living area, playroom, or media room. The primary suite is a relaxing retreat with heated bathroom floors, a walk-in tile shower with bench seating, and a generous walk-in closet. Two additional bedrooms each offer their own walk-in closets and share a full bath, while the oversized laundry room includes abundant shelving and storage. Complete with central A/C and a fully landscaped, fenced backyard, this home offers the perfect balance of comfort, design, and convenience. Set in the sought-after Creekside community, known for its stunning mountain views, neighborhood feel, and close proximity to Bozeman’s shopping, dining, and recreation, this is Montana living at its finest
Getting Around
 Car-Dependent
 No Nearby Transit
 Somewhat Bikeable
Schools
Construction
Condition
- Property condition: Under Construction
- New construction: Yes
- Year built: 2026
Materials
- Roof: Asphalt,Shingle
- Construction materials: Hardboard,Wood Siding
Other
- Builder name: DC Construction
Type & Style
- Home type: SingleFamily
- Architectural style: Custom
- Property subType: Single Family Residence
Interior
Appliances
- Appliances included: Dishwasher,Disposal,Range,Refrigerator
Basement
- Basement: Crawl Space
Bedrooms & Bathrooms
- Bedrooms: 3
- Bathrooms: 3
- Full bathrooms: 2
- 1/2 bathrooms: 1
Features
- Fireplace,Walk-In Closet(s)
- Flooring: Engineered Hardwood,Partially Carpeted,Tile
- Fireplace features: Gas
- Fireplace: Yes
- Finished area above ground: 2,898
Heating & Cooling
- Heating features: Forced Air,Natural Gas,Radiant Floor
- Cooling features: Central Air,Ceiling Fan(s)
Interior Area
- Total structure area: 2,898
- Total interior livable area: 2,898 sqft
Property
Details
- Parcel number: RGG86654
- Zoning description: Call Listing Agent for Details
- Special condition: None
Features
- Levels: Two
- Stories: 2
- Patio & porch: Covered,Patio,Porch
- Exterior features: Sprinkler/Irrigation,Landscaping
- Fencing: Perimeter
- Has view: Yes
- View description: Lake,Meadow,Mountain(s),Pond,Trees/Woods
- Has water view: Yes
- Water view: Lake,Pond
- Waterfront features: None
Lot
- Lot size: 0.27 Acres
- Features: Landscaped,Sprinklers In Ground
Parking
- Total spaces: 2
- Parking features: Attached,Garage
- Has garage: Yes
- Attached garage spaces: 2
- Covered spaces: 2
Climate Risk is Financial Risk
Every home has a financial story beyond the listing price. Below, you’ll see the climate risks that could affect this property — and in Bills & Affordability, how those risks may influence repairs, insurance, utilities, and long-term value.
Biggest Threats for This Home
- Cold Wave

- Lightning

- Winter Weather

- Hail

- Earthquake

- Inland Flooding

- Strong Wind

- Wildfire

How This Home’s Risks Compare
FEMA Declared Disasters in Gallatin County and Montana
Understanding the Costs
Financial advisors generally recommend spending no more than 30% of your gross household income on housing costs. In practice, many households stretch to 35% or beyond — especially in high-cost markets.
Estimated Costs Today
| Monthly | Annual | |
|---|---|---|
| Mortgage | $6,548 | $78,576 |
| Home Insurance | $306 | $3,672 |
| Property Taxes | $593 | $7,116 |
| Electricity | $198 | $2,387 |
| Total | $7,645 | $91,740 |
Income You'd Need if You Spent...
How Costs Could Change Over Time
Climate risk is quickly impacting all of the major home ownership costs. Adjust the growth rates and percentage of income spent on housing below to see how your housing costs could change over the next 10 years — and what income you'd need to keep up.
Comparing Against the Market
Price Per Sq Ft
vs Other Active Listings
Avg $/sqft
vs Homes Sold Last Month
Median $/sqft
Current Market Trends
Median Price Per Square Foot
The median price per square foot of homes sold in this area each month. Compare this to this listing's price per square foot to gauge whether the home is priced in line with recent sales.
Historicals for This Listing
Zestimate History ($/sqft)
Price History
| Date | Event | Price |
|---|---|---|
| 2026-04-09 | Listed for sale | $1,295,000 |
 View on Zillow