


6138 Bemiss Springs Dr, Valdosta, GA, 31605
About This Home
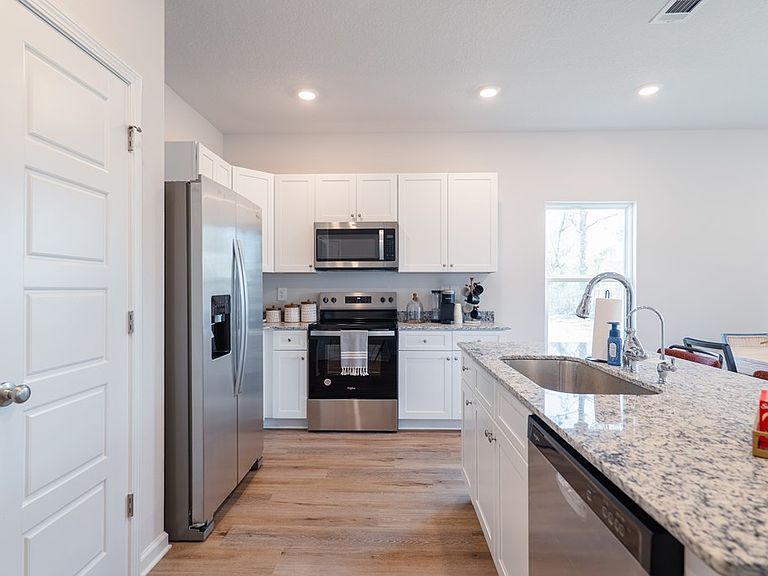
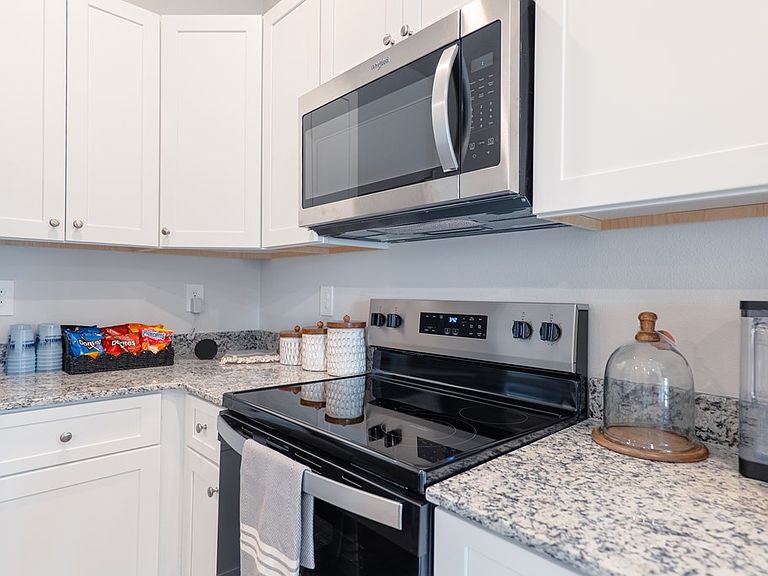
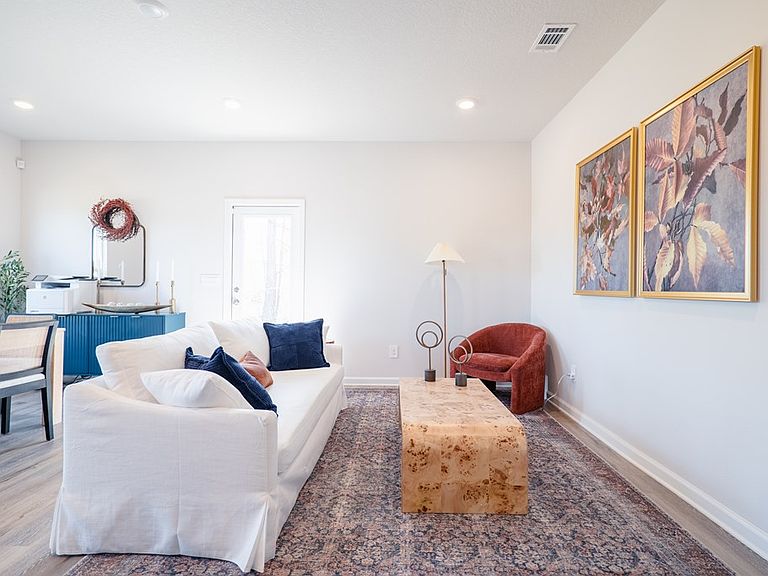
Discover 6138 Bemiss Springs Drive in Bemiss Springs, our exceptional new townhome community located in Valdosta, GA. This modern and spacious floorplan features a 3-bedroom, 2 -bathroom townhome with an attached garage, designed to offer both comfort and style. Upon entering the townhome, you'll be welcomed by a convenient powder room and a flowing, open-concept living space. This thoughtfully designed layout boasts a designer kitchen with abundant counter and cabinet space, complemented by sleek stainless steel appliances and elegant granite countertops. The kitchen seamlessly opens into the expansive living area, allowing for a cozy sitting area and a dedicated dining space, ideal for both entertaining and daily living. Upstairs, the well-appointed staircase leads you to all three bedrooms and two full bathrooms. The large primary suite offers ample space for a king-sized bed and features natural light streaming through the window. The en-suite bathroom is designed for luxury, with double vanities, a walk-in shower, and an oversized closet, providing both functionality and comfort. The two additional bedrooms are versatile spaces that can easily serve as kids' rooms, guest rooms, or even a home office, catering to your needs. Each townhome at Bemiss Springs is constructed with the highest quality materials and craftsmanship, showcasing attention to detail in every aspect of design. For added peace of mind, all homes come with a one-year builder's warranty. Additionally, every home is equipped with a Smart Home technology package, enhancing your connectivity, security, and convenience for a truly modern living experience.
Getting Around
 Car-Dependent
 Very Limited Transit
 Somewhat Bikeable
Schools
Construction
Condition
- New construction: Yes
Materials
- Roof: Shingle
- Construction materials: Frame,Vinyl Siding
Other
- Builder name: D.R. Horton
Type & Style
- Home type: Condo
- Property subType: Condominium
Interior
Appliances
- Appliances included: Refrigerator,Electric Range,Microwave,Dishwasher,Disposal
- Laundry features: Inside,Laundry Room: 3x6
Bathroom2
- Area: 48
Bedroom2
- Area: 140
Bedroom3
- Area: 126
Bedrooms & Bathrooms
- Bedrooms: 3
- Bathrooms: 3
- Full bathrooms: 2
- 1/2 bathrooms: 1
Dining Room
- Area: 104
Features
- Insulated
- Flooring: Carpet,Luxury Vinyl Planks (LVP)
Heating & Cooling
- Heating features: Central
- Cooling features: Central Air
Interior Area
- Total structure area: 1,460
- Total interior livable area: 1,460 sqft
Kitchen
- Area: 132
Living Room
- Area: 156
Master Bathroom
- Area: 66
Master Bedroom
- Area: 176
Property
Details
- Parcel number: 0145C 800D
- Zoning: P-D
Features
- Exterior features: Deed Restrictions
- Frontage type: None
Parking
- Parking features: Garage,Driveway
- Has garage: Yes
- Has uncovered spaces: Yes
Climate Risk is Financial Risk
Every home has a financial story beyond the listing price. Below, you’ll see the climate risks that could affect this property — and in Bills & Affordability, how those risks may influence repairs, insurance, utilities, and long-term value.
Biggest Threats for This Home
- Lightning

- Cold Wave

- Hurricane

How This Home’s Risks Compare
FEMA Declared Disasters Across Georgia Counties
Understanding the Costs
Financial advisors generally recommend spending no more than 30% of your gross household income on housing costs. In practice, many households stretch to 35% or beyond — especially in high-cost markets.
Estimated Costs Today
| Monthly | Annual | |
|---|---|---|
| Mortgage | $1,233 | $14,796 |
| Home Insurance * | $146 | $1,752 |
| Property Taxes | $154 | $1,848 |
| Electricity | $219 | $2,637 |
| Total | $1,752 | $21,024 |
Income You'd Need if You Spent...
Georgia FAIR Plan Programs



How Costs Could Change Over Time
Climate risk is quickly impacting all of the major home ownership costs. Adjust the growth rates and percentage of income spent on housing below to see how your housing costs could change over the next 10 years — and what income you'd need to keep up.
Comparing Against the Market
Price Per Sq Ft
vs Other Active Listings
Avg $/sqft
vs Homes Sold Last Month
Median $/sqft
Current Market Trends
Median Price Per Square Foot
The median price per square foot of homes sold in this area each month. Compare this to this listing's price per square foot to gauge whether the home is priced in line with recent sales.
Historicals for This Listing
Zestimate History ($/sqft)
Price History
| Date | Event | Price |
|---|---|---|
| 2026-04-10 | Listed for sale | $243,900 |
New Construction Spec
 View on Zillow