



2950 Dean Pkwy #1903-4, Minneapolis, MN, 55416
About This Home
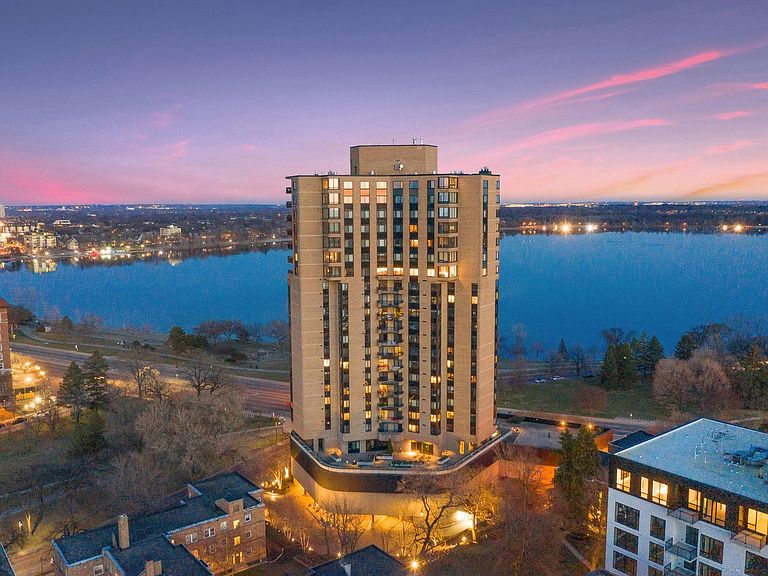
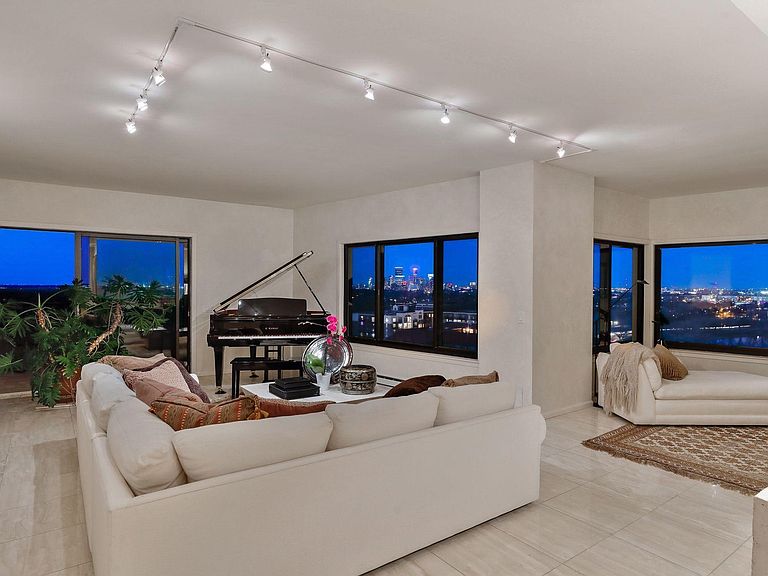
Presenting The Premier Lake Point Penthouse Residence! This is a truly one-of-a-kind home and is an absolute wow! Two highly desirable corner units have been combined to create the pinnacle of elegance with views from every room that will take your breath away. Bde Mka Ska, Cedar Lake and Lake of the Isles are showcased beautifully. In addition, the downtown skyline views are incredible and rival the Emerald City! As stunning as the views…the interior spaces will delight! Every imaginable feature providing the perfect blend of elegance and comfort. Surprises and delights are around every corner. The home has abundant storage, spacious and numerous bedrooms and both formal and informal spaces to entertain and relax. The highest level quality design and finishes were created and constructed by MA Peterson. You can transition from your home and sacrifice nothing! But there is much more. Lake Point’s location is absolutely ideal situated in the center of the chain of lakes. Unsurpassed walkability to restaurants, parks, shopping and all the best the city has to offer! Finally, Lake Point’s amenities are comprehensive and include an elegant lobby, staffed 24/7, a 5th floor plaza level with pool, spa, exercise room and Lake room. Additionally, a guest apartment is available for rent. An opportunity like this rarely comes around, and it is available at a fraction of the cost to replicate. Come see a very special residence like none other!!
Getting Around
 Very Walkable
 Some Transit
 Very Bikeable
Schools
Construction
Condition
- Year built: 1977
Type & Style
- Home type: Condo
- Property subType: (CC) High Rise (4+ Levels)
Interior
Basement
- Basement: None
Bedroom
- Level: Main
- Area: 308
- Dimensions: 22x14
Bedroom2
- Level: Main
- Area: 108
- Dimensions: 9x12
Bedroom3
- Level: Main
- Area: 120
- Dimensions: 12x10
Bedroom4
- Level: Main
- Area: 120
- Dimensions: 12x10
Bedrooms & Bathrooms
- Bedrooms: 4
- Bathrooms: 3
- Full bathrooms: 2
- 1/2 bathrooms: 1
Dining Room
- Level: Main
- Area: 154
- Dimensions: 14x11
Family Room
- Level: Main
- Area: 378
- Dimensions: 27x14
Features
- Finished area below ground: 0
- Finished area above ground: 4,075
Foyer
- Level: Main
Heating & Cooling
- Heating features: Forced Air
- Cooling features: Central Air
Interior Area
- Total structure area: 4,075
- Total interior livable area: 4,075 sqft
Living Room
- Level: Main
- Area: 368
- Dimensions: 16x23
Sitting Room
- Level: Main
- Area: 90
- Dimensions: 10x9
Property
Accessibility
- Accessibility features: Accessible Elevator Installed
Details
- Parcel number: 3202924430387
- Attached to another structure: Yes
- Zoning description: Residential-Single Family
- Foundation area: 4075
Features
- Levels: One
- Stories: 1
- Has view: Yes
- View description: Lake
- Has water view: Yes
- Water view: Lake
- Waterfront features: Lake View
Lot
- Lot size dimensions: common
Parking
- Total spaces: 3
- Parking features: Attached,Heated Garage
- Has garage: Yes
- Attached garage spaces: 3
- Covered spaces: 3
Climate Risk is Financial Risk
Every home has a financial story beyond the listing price. Below, you’ll see the climate risks that could affect this property — and in Bills & Affordability, how those risks may influence repairs, insurance, utilities, and long-term value.
Biggest Threats for This Home
- Cold Wave

- Hail

- Tornado

- Heat Wave

- Strong Wind

- Winter Weather

How This Home’s Risks Compare
FEMA Declared Disasters in Hennepin County and Minnesota
Understanding the Costs
Financial advisors generally recommend spending no more than 30% of your gross household income on housing costs. In practice, many households stretch to 35% or beyond — especially in high-cost markets.
Estimated Costs Today
| Monthly | Annual | |
|---|---|---|
| Mortgage | $7,053 | $84,636 |
| Home Insurance * | $916 | $10,992 |
| Property Taxes | $1,278 | $15,336 |
| Electricity | $343 | $4,124 |
| Total | $9,590 | $115,080 |
Income You'd Need if You Spent...
Minnesota FAIR Plan Programs

How Costs Could Change Over Time
Climate risk is quickly impacting all of the major home ownership costs. Adjust the growth rates and percentage of income spent on housing below to see how your housing costs could change over the next 10 years — and what income you'd need to keep up.
Comparing Against the Market
Price Per Sq Ft
vs Other Active Listings
Avg $/sqft
vs Homes Sold Last Month
Median $/sqft
Current Market Trends
Median Price Per Square Foot
The median price per square foot of homes sold in this area each month. Compare this to this listing's price per square foot to gauge whether the home is priced in line with recent sales.
Historicals for This Listing
Zestimate History ($/sqft)
Price History
| Date | Event | Price |
|---|---|---|
| 2026-04-10 | Listed for sale | $1,500,000 |
 View on Zillow