



1755 Lynch Road, Hollister, NC, 27844
About This Home
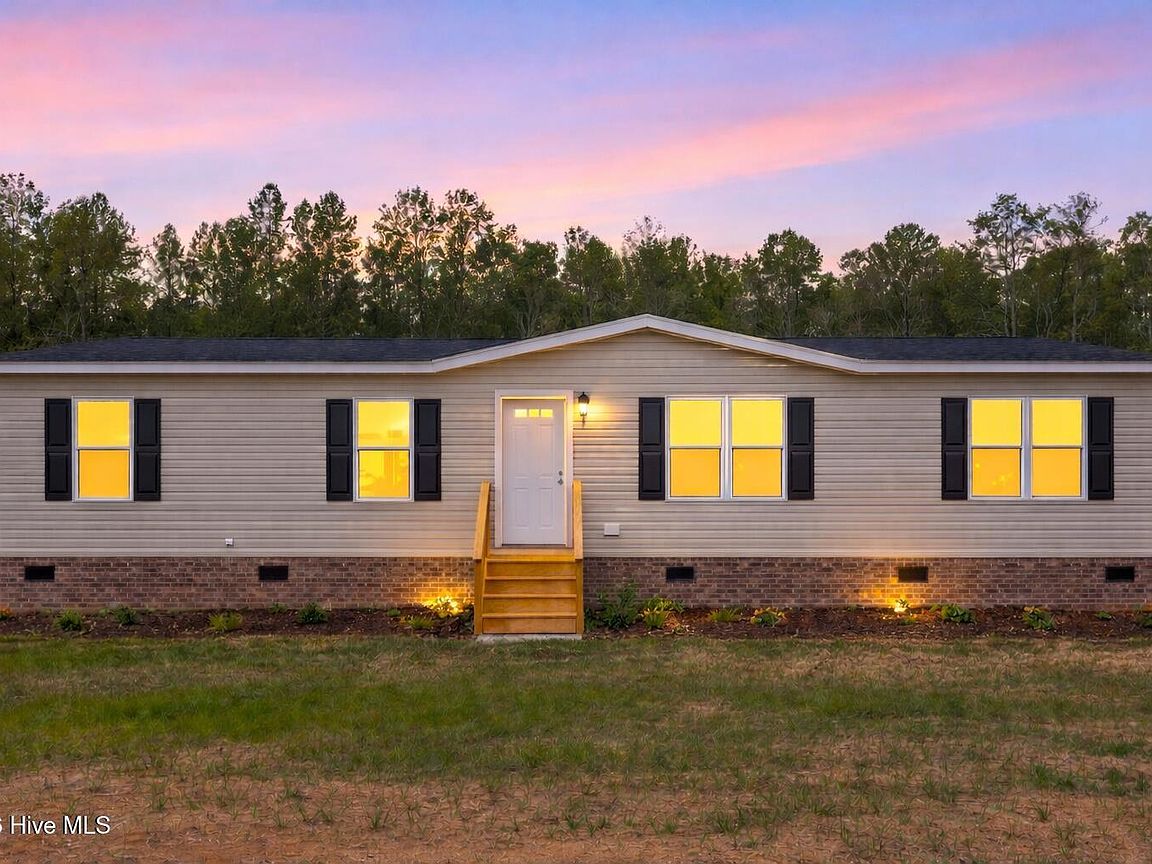
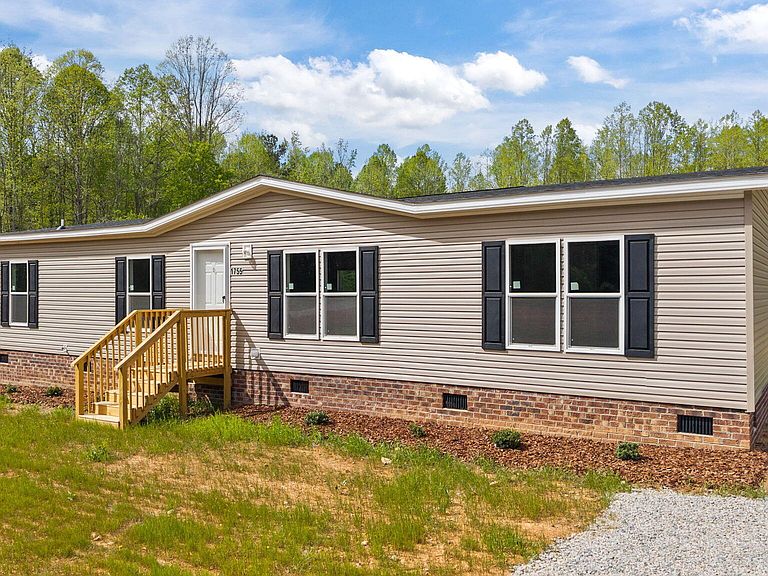
Welcome home to peaceful country living in this brand-new 3 bedroom, 2 bathroom manufactured home situated on almost 1 acre. From the moment you step inside, you'll appreciate the inviting layout, comfortable flow, and the feeling of space this home offers. With no carpet and all LVP flooring throughout, the interior feels clean, modern, and easy to maintain. The floor plan includes both a living room and a separate family room, giving you flexible space for relaxing, hosting guests, creating a play area, or setting up a home office. The kitchen is designed to be both functional and welcoming, featuring an island with seating space for barstools, making it perfect for casual meals, extra prep space, and gathering with family and friends. All kitchen appliances are included, adding convenience and value from day one. A dedicated laundry room provides additional everyday practicality. The private primary suite offers a comfortable retreat at the end of the day, complete with a spacious bathroom featuring a separate garden tub and stand-alone shower. The additional bedrooms are well-sized and provide flexibility for family, guests, or workspace needs. Outside, the spacious yard gives you room to enjoy the outdoors, entertain, garden, or simply take in the quiet surroundings. If you've been looking for a cozy manufactured home with modern finishes, a functional layout, and the charm of a country setting, this one is ready to welcome you home. ***some photos are virtually staged, this home is vacant***
Getting Around
 Car-Dependent
 Very Limited Transit
 Somewhat Bikeable
Schools
Construction
Condition
- Property condition: New Construction
- New construction: Yes
- Year built: 2025
Materials
- Foundation: Crawl Space
- Roof: Shingle
- Construction materials: Vinyl Siding,Steel Frame
Type & Style
- Home type: MobileManufactured
- Property subType: Manufactured Home
Interior
Appliances
- Appliances included: Refrigerator,Dishwasher,Electric Range
- Laundry features: Dryer Hookup,Washer Hookup,Laundry Room
Bedroom2
- Level: Main
Bedroom3
- Level: Main
Bedrooms & Bathrooms
- Bedrooms: 3
- Bathrooms: 2
- Full bathrooms: 2
Den
- Level: Main
Features
- Kitchen Island,Ceiling Fan(s),Walk-in Shower
Heating & Cooling
- Heating features: Electric,Heat Pump
- Cooling features: Central Air,Ceiling Fan(s)
Interior Area
- Total structure area: 1,680
- Total interior livable area: 1,680 sqft
Kitchen
- Level: Main
Living Room
- Level: Main
Master Bedroom
- Level: Main
Property
Details
- Parcel number: 391000236451
- Zoning: R15
- Special condition: Standard
Features
- Levels: One
- Patio & porch: None
- Fencing: None
- Has view: Yes
- View description: None
- Frontage type: See Remarks
- Living area range: 1600 - 1799
Lot
- Lot size: 0.95 Acres
- Lot size dimensions: .05
Parking
- Parking features: Gravel