

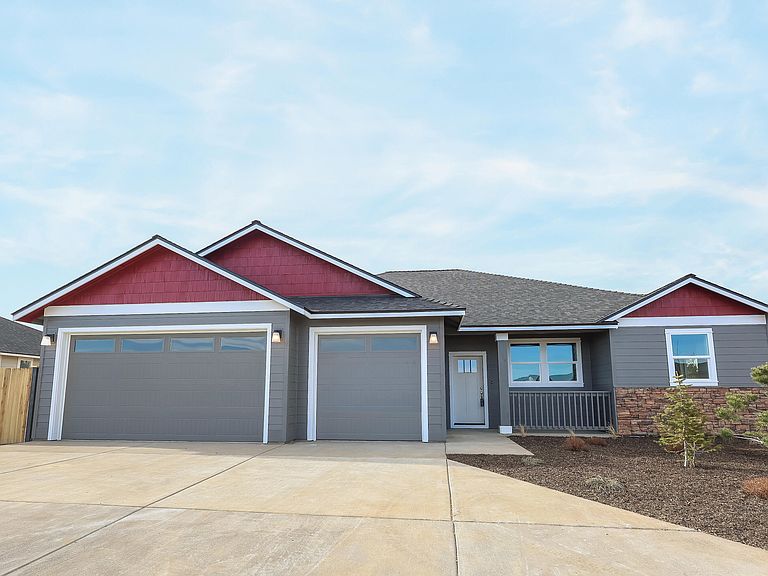


3855 SW Antelope Way Lot 50, Redmond, OR, 97756
About This Home
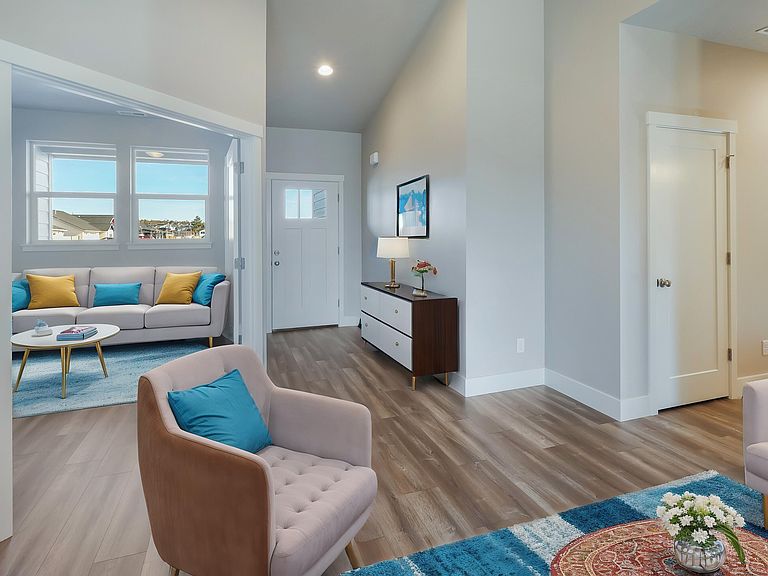
Park your oversized recreation vehicle in the 10' tall 3rd garage bay then enjoy views from your covered front porch. Lot 50 features the Jefferson floorplan with a den/office, open great room & kitchen w/ vaulted ceilings & covered back patio. The primary suite offers an en suite bathroom w/ stand-alone soaking tub, double vanity, tile shower & walk-in closet. Upgraded finishes throughout: quartz counters, SS appliances, soft-close cabinets, full-height tile backsplash, decorative gas fireplace, A/C & tankless water heater. Laundry/utility room too. Landscaped front & backyard, fencing & side yard gates included. Owen Ridge is just blocks from coffee, dining, schools & more - on the Bend side of town. UNDER CONSTRUCTION- estimated completion late June. At drywall stage. Floorplan subject to change. Photos of home w/ similar floorplan. Listing Agent related to Seller. GPS may be incorrect -- see directions.
Getting Around
 Car-Dependent
 Very Limited Transit
 Somewhat Bikeable
Schools
Construction
Condition
- New construction: Yes
- Year built: 2026
Materials
- Foundation: Stemwall
- Roof: Composition
- Construction materials: Frame
Other
- Builder name: Desert Falls Home Builders
Type & Style
- Home type: SingleFamily
- Architectural style: Northwest
- Property subType: Single Family Residence
Interior
Appliances
- Appliances included: Dishwasher,Disposal,Microwave,Oven,Range,Tankless Water Heater
Basement
- Basement: None
Bedrooms & Bathrooms
- Bedrooms: 3
- Bathrooms: 3
Features
- Breakfast Bar,Double Vanity,Enclosed Toilet(s),Linen Closet,Open Floorplan,Pantry,Primary Downstairs,Soaking Tub,Solid Surface Counters,Tile Shower,Vaulted Ceiling(s),Walk-In Closet(s)
- Window features: Double Pane Windows,ENERGY STAR Qualified Windows,Vinyl Frames
- Flooring: Carpet,Laminate
- Fireplace features: Gas,Great Room
- Fireplace: Yes
- Common walls with other units/homes: No Common Walls
Heating & Cooling
- Heating features: Fireplace(s),ENERGY STAR Qualified Equipment,Forced Air,Natural Gas
- Cooling features: Central Air,ENERGY STAR Qualified Equipment
Interior Area
- Total structure area: 2,020
- Total interior livable area: 2,020 sqft
Property
Details
- Parcel number: 291409
- Zoning description: R2
- Special condition: Standard
Features
- Levels: One
- Stories: 1
- Patio & porch: Covered,Front Porch,Rear Porch
- Fencing: Fenced
- Has view: Yes
- View description: Mountain(s),Neighborhood
Lot
- Lot size: 9,147 sqft
- Features: Drip System,Landscaped,Sprinkler Timer(s),Sprinklers In Rear
Parking
- Total spaces: 3
- Parking features: Attached,Concrete,Driveway,Garage Door Opener,RV Garage
- Has garage: Yes
- Attached garage spaces: 3
- Covered spaces: 3
- Has uncovered spaces: Yes
Climate Risk is Financial Risk
Every home has a financial story beyond the listing price. Below, you’ll see the climate risks that could affect this property — and in Bills & Affordability, how those risks may influence repairs, insurance, utilities, and long-term value.
Biggest Threats for This Home
- Lightning

- Wildfire

- Cold Wave

- Hail

- Inland Flooding

- Winter Weather

How This Home’s Risks Compare
FEMA Declared Disasters in Deschutes County and Oregon
Understanding the Costs
Financial advisors generally recommend spending no more than 30% of your gross household income on housing costs. In practice, many households stretch to 35% or beyond — especially in high-cost markets.
Estimated Costs Today
| Monthly | Annual | |
|---|---|---|
| Mortgage | $3,766 | $45,192 |
| Home Insurance * | $150 | $1,800 |
| Property Taxes | $366 | $4,392 |
| Electricity | $183 | $2,199 |
| Total | $4,465 | $53,580 |
Income You'd Need if You Spent...
Oregon FAIR Plan Programs

How Costs Could Change Over Time
Climate risk is quickly impacting all of the major home ownership costs. Adjust the growth rates and percentage of income spent on housing below to see how your housing costs could change over the next 10 years — and what income you'd need to keep up.
Comparing Against the Market
Price Per Sq Ft
vs Other Active Listings
Avg $/sqft
vs Homes Sold Last Month
Median $/sqft
Current Market Trends
Median Price Per Square Foot
The median price per square foot of homes sold in this area each month. Compare this to this listing's price per square foot to gauge whether the home is priced in line with recent sales.
Historicals for This Listing
Zestimate History ($/sqft)
Price History
| Date | Event | Price |
|---|---|---|
| 2026-04-10 | Listed for sale | $749,900 |
New Construction
 View on Zillow