


0 Tullow Hill Dr, Kennett Square, PA, 19348
About This Home
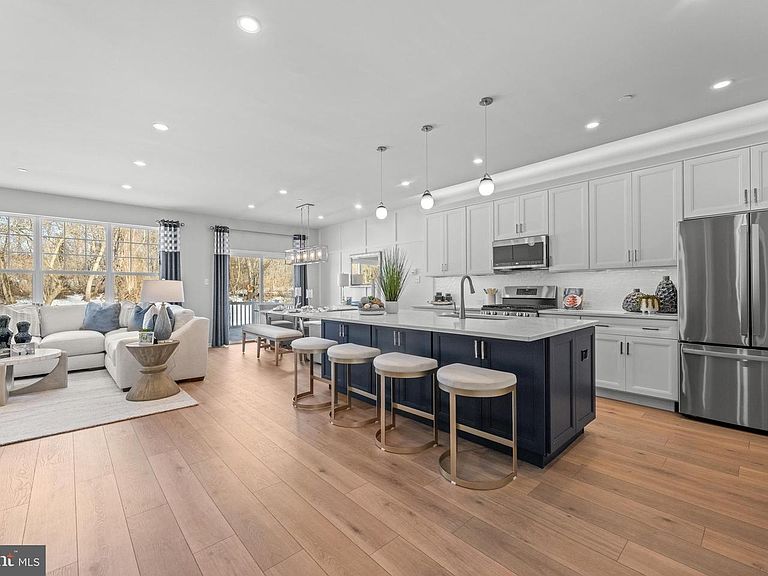
NEW HOMES NOW at Copperleaf Ridge! Discover a thoughtfully designed residential community with abundant green space nestled in a peaceful natural setting, just minutes from the vibes and charm of Historic Kennett Square. Design and build a uniquely beautiful new home from a choice of 4 captivating floorplans. Copperleaf Ridge is proudly presented by Rouse Chamberlin Homes, a trusted Chester County builder for over 45 years. The popular open-concept 2-story homes will feature 3-bedrooms, 2.5-baths, 2-car garages and up to 2,848 square feet of living space with optional finished basements. Included luxury finishes boast first floor 9 foot ceilings, impressive kitchen islands, and primary bedroom suites with spacious walk-in closets and elegant ceramic tile baths. Models are open! The CARLTON floorplan showcases a welcoming foyer entry, opening to an inviting living space, connected to a chef-friendly kitchen with stainless appliances and a large central island for everyday gathering. There’s excellent cabinet and counter space, plus a storage pantry to stay organized. The dining area includes a cheery glass slider that opens to a low maintenance deck. The Carlton emphasizes a primary bedroom suite offering a spacious walk-in closet and ceramic tile bath. A convenient second floor laundry plus nice secondary bedrooms with large closets and a shared bath complete the second level. At Copperleaf Ridge you’ll enjoy a low maintenance lifestyle where groundskeeping and snow removal are provided. Accessible to Philadelphia and Wilmington, the community is located in a prime Chester County location just minutes from major shopping and attractions like Longwood Gardens and Historic Kennett Square where fine dining, artist venues, and yearly festivals create a vibrant quality of life. Listing photos show renderings of Carlton layout and some of the decorated Carlton Grand model with options. All tours are available by appointment Thursday through Monday, closed Tuesday and Wednesday. Phase 1 opportunities are available now!
Getting Around
 Car-Dependent
 Very Limited Transit
 Somewhat Bikeable
Schools
Construction
Condition
- Property condition: Excellent
- New construction: Yes
Materials
- Foundation: Passive Radon Mitigation
- Roof: Architectural Shingle
- Construction materials: Vinyl Siding
Other
- Builder model: CARLTON
- Builder name: Rouse Chamberlin Homes
Type & Style
- Home type: Townhouse
- Architectural style: Traditional
- Property subType: Townhouse
Interior
Appliances
- Appliances included: Microwave,Built-In Range,Dishwasher,Disposal,Energy Efficient Appliances,Water Heater
- Laundry features: Upper Level,Laundry Room
Basement
- Has basement: Yes
- Basement: Concrete
Bedroom2
- Level: Upper
- Area: 132
- Dimensions: 12 X 11
Bedroom3
- Level: Upper
- Area: 132
- Dimensions: 12 X 11
Bedrooms & Bathrooms
- Bedrooms: 3
- Bathrooms: 3
- Full bathrooms: 2
- 1/2 bathrooms: 1
- Main level bathrooms: 1
Dining Room
- Features: Flooring - Luxury Vinyl Plank
- Level: Main
- Area: 99
- Dimensions: 11 X 9
Features
- Open Floorplan,Kitchen Island,Pantry,Recessed Lighting,Walk-In Closet(s),Primary Bath(s),9'+ Ceilings
- Door features: Six Panel,Sliding Glass,Insulated
- Window features: Double Pane Windows,Energy Efficient,Low Emissivity Windows,Screens,Vinyl Clad,Insulated Windows
- Flooring: Luxury Vinyl,Ceramic Tile,Carpet
- Finished area above ground: 1,700
Great Room
- Features: Flooring - Luxury Vinyl Plank
- Level: Main
- Area: 156
- Dimensions: 12 X 13
Heating & Cooling
- Heating features: Forced Air,Propane
- Cooling features: Central Air,Electric
Interior Area
- Total structure area: 2,422
- Total interior livable area: 1,700 sqft
Kitchen
- Features: Granite Counters,Kitchen Island,Pantry,Recessed Lighting,Flooring - Luxury Vinyl Plank
- Level: Main
- Area: 180
- Dimensions: 10 X 18
Laundry
- Level: Upper
Primary Bedroom
- Features: Walk-In Closet(s)
- Level: Upper
- Area: 208
- Dimensions: 16 X 13
Property
Accessibility
- Accessibility features: None
Details
- Parcel number: NO TAX RECORD
- Zoning: R
- Special condition: Standard
Features
- Levels: Two
- Stories: 2
- Pool features: None
- Patio & porch: Deck
- Exterior features: Lighting,Street Lights,Sidewalks
Lot
- Lot size: 1,000 sqft
Parking
- Total spaces: 4
- Parking features: Garage Faces Front,Driveway,Attached
- Has garage: Yes
- Attached garage spaces: 2
- Covered spaces: 2
- Has uncovered spaces: Yes
- Uncovered spaces: 2
Climate Risk is Financial Risk
Every home has a financial story beyond the listing price. Below, you’ll see the climate risks that could affect this property — and in Bills & Affordability, how those risks may influence repairs, insurance, utilities, and long-term value.
Biggest Threats for This Home
- Winter Weather

- Heat Wave

- Inland Flooding

- Lightning

- Strong Wind

How This Home’s Risks Compare
FEMA Declared Disasters Across Pennsylvania Counties
Understanding the Costs
Financial advisors generally recommend spending no more than 30% of your gross household income on housing costs. In practice, many households stretch to 35% or beyond — especially in high-cost markets.
Estimated Costs Today
| Monthly | Annual | |
|---|---|---|
| Mortgage | $2,325 | $27,900 |
| Home Insurance * | $119 | $1,428 |
| Property Taxes | $467 | $5,604 |
| Electricity | $224 | $2,692 |
| Total | $3,135 | $37,620 |
Income You'd Need if You Spent...
Pennsylvania FAIR Plan Programs
Insurance Placement Facility of Pennsylvania/FAIR Plan
 Wildfire
 HailWind
How Costs Could Change Over Time
Climate risk is quickly impacting all of the major home ownership costs. Adjust the growth rates and percentage of income spent on housing below to see how your housing costs could change over the next 10 years — and what income you'd need to keep up.
Comparing Against the Market
Price Per Sq Ft
vs Other Active Listings
Avg $/sqft
vs Homes Sold Last Month
Median $/sqft
Current Market Trends
Median Price Per Square Foot
The median price per square foot of homes sold in this area each month. Compare this to this listing's price per square foot to gauge whether the home is priced in line with recent sales.
Historicals for This Listing
Zestimate History ($/sqft)
Price History
| Date | Event | Price |
|---|---|---|
| 2026-04-25 | Price change | $459,990 |
| 2026-04-11 | Price change | $472,990 |
| 2026-04-10 | Listed for sale | $479,990 |
 View on Zillow