



354 Mountain Farms Rd, Signal Mountain, TN, 37377
About This Home
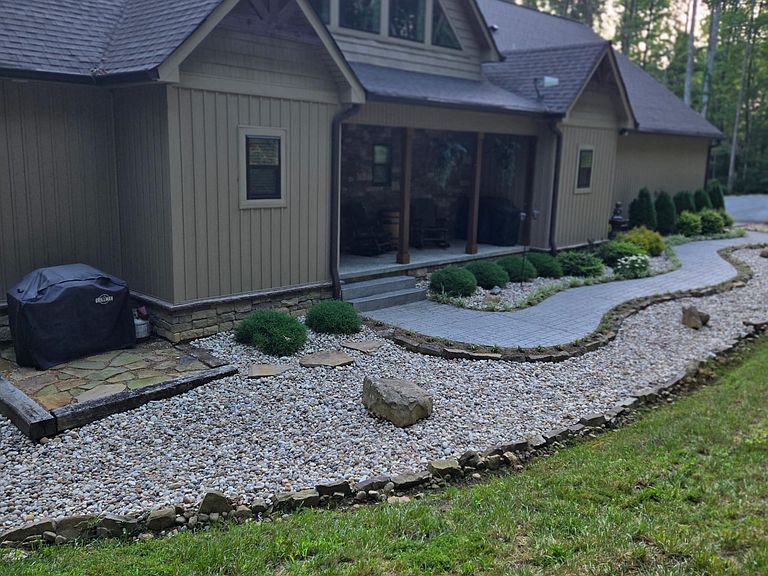
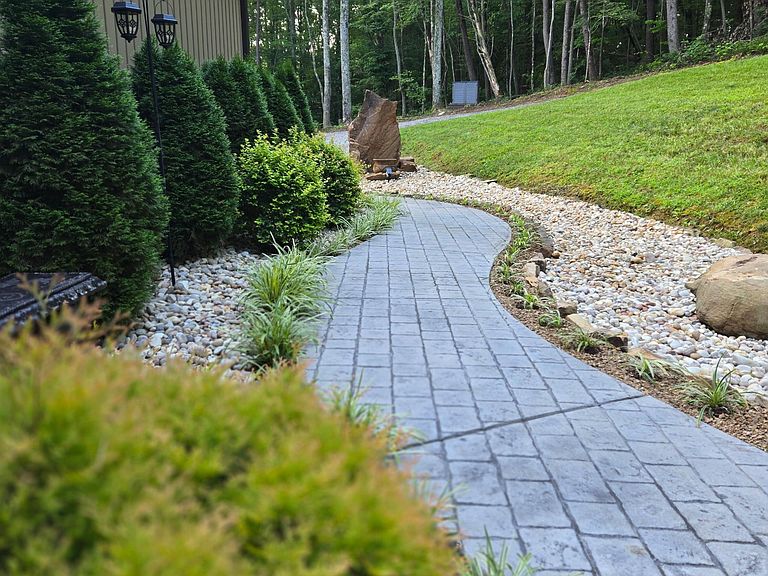
In the quiet, gated community of Mountains Farms, you will arrive at a gorgeous all custom home on 10.81 wooded acres overlooking the community's private lake. As you approach the drive, you will be greeted by the brand new 1200 sq ft heated, cooled, fully insulated detached garage designed to match the home perfectly. Landscaping is mature and beautiful rock accents compliment the stamped concrete sidewalk and porches. Outside you can enjoy the warmth of the slate stone firepit, take a soak in the hot tub, or cast a line from your private, lighted dock at the water's edge. A slate stone cooking area is located outside for grilling and around the corner from the full house Generac generator. Inside, the breathtaking great room welcomes with a floor to ceiling stone gas fireplace, beamed ceilings, and a wall of windows to view the lake. The impressive kitchen and massive island invite you to gather. Both primary and guest suites are large with vaulted ceilings, full baths and custom closets. The third bedroom is re-designed as a theatre room with surround sound & lighting and raised seating for an authentic movie night experience. The witches hat screened porch has a second gas stone fireplace for another relaxing space to spend an evening at home. A home office, spacious laundry room and attached garage with custom cabinetry matching the interior complete the home. The third attached garage bay has been converted to a home gym with full insulation, heat/air, and padded flooring. This space is incredibly flexible as a gym, game room, hobby spot, etc. As you tour the home, notice the solid wood doors, Emtek hardware, iron return vents, metal plate covers, crawl space encapsulation and a storm shelter/safe room with hidden access from the theater room. Additional storage with a single garage is located on the upper section of the property. Here you will find secluded serenity in a thoughtfully designed home with special attention given to quality and detail.
Getting Around
 Car-Dependent
 Very Limited Transit
 Somewhat Bikeable
Schools
Construction
Condition
- Year built: 2021
Materials
- Foundation: Concrete Perimeter,Permanent
- Construction materials: HardiPlank Type,Stone
Type & Style
- Home type: SingleFamily
- Property subType: Single Family Residence
Interior
Bedrooms & Bathrooms
- Bedrooms: 3
- Bathrooms: 2
- Full bathrooms: 2
Features
- Flooring: Tile
- Number of fireplaces: 2
- Fireplace: Yes
- Finished area above ground: 2,818
Heating & Cooling
- Heating features: Central
- Cooling features: Central Air
Interior Area
- Total structure area: 2,818
- Total interior livable area: 2,818 sqft
Property
Details
- Parcel number: 081 032.30
Features
- Stories: 1
- Patio & porch: Covered,Patio,Porch,Rear Porch,Porch - Screened,Porch - Covered
- Exterior features: Awning(s),Balcony,Dock
- Has view: Yes
- View description: Lake
- Has water view: Yes
- Water view: Lake
- On waterfront: Yes
- Waterfront features: Lake Front
Lot
- Lot size: 10.81 Acres
- Lot size dimensions: 734 x 757 x 736 x 423
Parking
- Total spaces: 4
- Parking features: Driveway,Garage,Garage Door Opener,Gated
- Has garage: Yes
- Attached garage spaces: 4
- Covered spaces: 4
Climate Risk is Financial Risk
Every home has a financial story beyond the listing price. Below, you’ll see the climate risks that could affect this property — and in Bills & Affordability, how those risks may influence repairs, insurance, utilities, and long-term value.
Biggest Threats for This Home
- Cold Wave

- Lightning

- Strong Wind

- Tornado

- Winter Weather

- Inland Flooding

- Wildfire

How This Home’s Risks Compare
FEMA Declared Disasters Across Tennessee Counties
Understanding the Costs
Financial advisors generally recommend spending no more than 30% of your gross household income on housing costs. In practice, many households stretch to 35% or beyond — especially in high-cost markets.
Estimated Costs Today
| Monthly | Annual | |
|---|---|---|
| Mortgage | $6,606 | $79,272 |
| Home Insurance | $238 | $2,856 |
| Property Taxes | $446 | $5,352 |
| Electricity | $228 | $2,747 |
| Total | $7,518 | $90,216 |
Income You'd Need if You Spent...
How Costs Could Change Over Time
Climate risk is quickly impacting all of the major home ownership costs. Adjust the growth rates and percentage of income spent on housing below to see how your housing costs could change over the next 10 years — and what income you'd need to keep up.
Comparing Against the Market
Price Per Sq Ft
vs Other Active Listings
Avg $/sqft
vs Homes Sold Last Month
Median $/sqft
Current Market Trends
No market data available for this area
Historicals for This Listing
Zestimate History ($/sqft)
Price History
| Date | Event | Price |
|---|---|---|
| 2026-04-10 | Listed for sale | $1,375,000 |
 View on Zillow