

NE Old Parrett Mountain Rd #2, Newberg, OR, 97132
About This Home
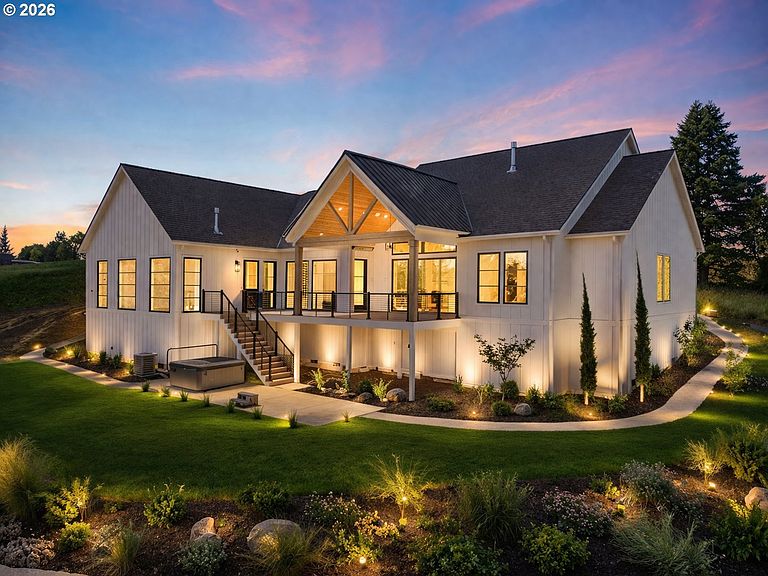
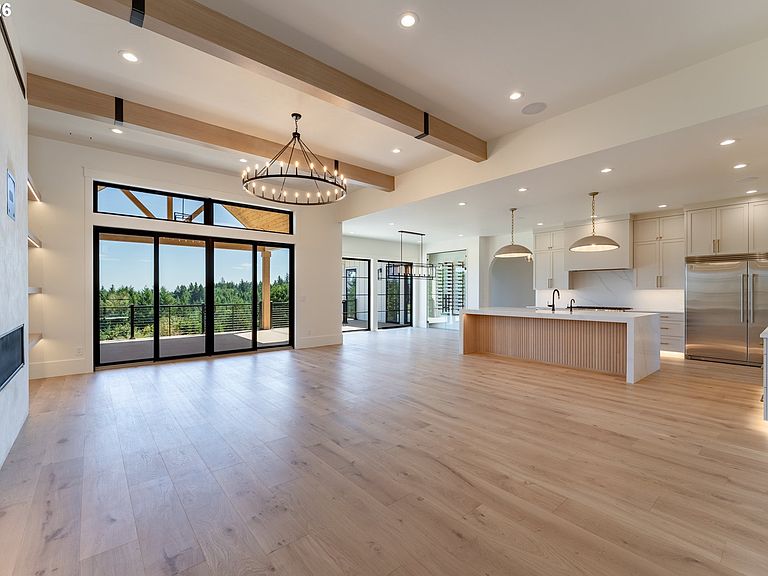
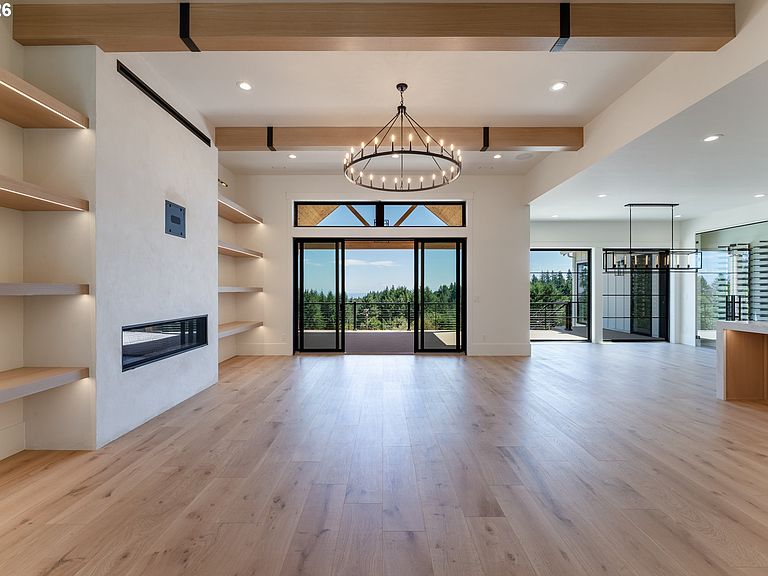
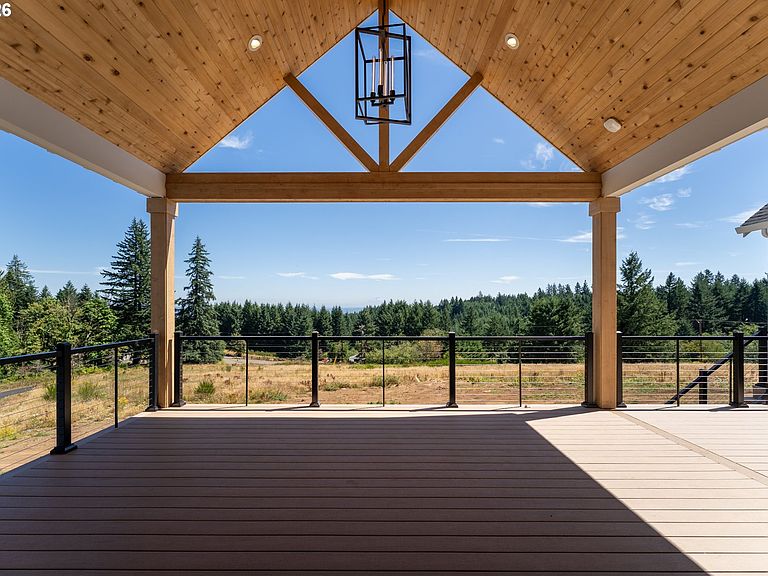
Discover an exceptional opportunity to build your dream home with this proposed luxury residence by Willamette Valley builder, Corins Custom Homes. Ideally situated in one of Newberg’s most sought-after locations, this property offers the perfect balance of refined living and Wine Country charm. Just minutes from downtown Newberg, you’ll enjoy easy access to award-winning restaurants, boutique shopping, cozy coffee shops, world-class wineries, Chehalem Glenn Golf Course, and more, placing the very best of the region at your doorstep. Set on a 23.47-acre estate, the property showcases mountain, vineyard and valley views, while providing excellent privacy, and rich Jory soils, ideal for establishing your own vineyard or exploring a variety of agricultural pursuits. The proposed 3,241 sqft home features 4 bedrooms and 2.1 bathrooms, thoughtfully designed for both comfort and sophistication. Highlights include high ceilings, custom built-ins, and expansive windows that beautifully frame the surrounding landscape. The gourmet kitchen is an entertainer’s dream, complete with an oversized custom island, built-in features, high end appliances, and a butlers pantry. With customizable build options available, you have the rare opportunity to tailor every detail to suit your vision and lifestyle.Don’t miss this chance to bring your dream home to life on one of Newberg’s most desirable acreage estates. For Directions: Use 33584 NE Old Parrett Mountain Rd, Newberg. Property is just beyond on the left (Parcel 2). Appointment required for viewing.
Getting Around
 Car-Dependent
 Very Limited Transit
 Somewhat Bikeable
Schools
Construction
Condition
- Property condition: New Construction
- New construction: Yes
- Year built: 2026
Materials
- Foundation: Concrete Perimeter
- Roof: Composition
- Construction materials: Cement Siding,Lap Siding
Type & Style
- Home type: SingleFamily
- Architectural style: Contemporary
- Property subType: Residential,Single Family Residence
Interior
Appliances
- Appliances included: Appliance Garage,ENERGY STAR Qualified Appliances,Free-Standing Gas Range,Gas Appliances,Range Hood,Stainless Steel Appliance(s),Wine Cooler,Electric Water Heater
- Laundry features: Laundry Room
Basement
- Has basement: Yes
- Basement: Crawl Space,Storage Space
Bedroom2
- Features: Closet, High Ceilings, Wallto Wall Carpet
- Level: Main
- Area: 120
Bedroom3
- Features: Closet, High Ceilings, Wallto Wall Carpet
- Level: Main
- Area: 121
Bedrooms & Bathrooms
- Bedrooms: 4
- Bathrooms: 3
- Full bathrooms: 2
- Partial bathrooms: 1
- Main level bathrooms: 3
Dining Room
- Features: Engineered Hardwood, High Ceilings
- Level: Main
- Area: 192
Features
- High Ceilings,Quartz,Soaking Tub,Vaulted Ceiling(s),Wainscoting,Built-in Features,Closet,Gourmet Kitchen,Kitchen Island,Butlers Pantry,Walk-In Closet(s),Walkin Shower,Pot Filler,Tile
- Window features: Double Pane Windows
- Flooring: Engineered Hardwood,Tile,Wall to Wall Carpet
- Number of fireplaces: 1
- Fireplace features: Propane
- Fireplace: Yes
Heating & Cooling
- Heating features: Forced Air 95 Plus,Fireplace(s)
- Cooling features: Central Air
Interior Area
- Total structure area: 3,241
- Total interior livable area: 3,241 sqft
Kitchen
- Features: Builtin Features, Gas Appliances, Gourmet Kitchen, Island,Butlers Pantry, Engineered Hardwood, High Ceilings, Quartz
- Level: Main
- Area: 320
Living Room
- Features: Builtin Features, Fireplace,Engineered Hardwood, High Ceilings, Soaking Tub
- Level: Main
- Area: 494
Master Bedroom
- Features: Engineered Hardwood, Soaking Tub, Vaulted Ceiling, Walkin Closet, Walkin Shower
- Level: Main
- Area: 306
Office
- Features: Builtin Features,Engineered Hardwood, High Ceilings
- Level: Main
- Area: 144
Property
Accessibility
- Accessibility features: Main Floor Bedroom Bath,Natural Lighting,One Level,Walkin Shower,Accessibility
Details
- Parcel number: 718252
- Zoning: AF-20
Features
- Levels: One
- Stories: 1
- Patio & porch: Deck,Patio
- Exterior features: Yard
- Has view: Yes
- View description: Mountain(s),Valley,Vineyard
Lot
- Lot size: 23.47 Acres
- Features: Gentle Sloping,Level,Acres 20 to 50
Parking
- Total spaces: 2
- Parking features: Driveway,Oversized
- Has garage: Yes
- Attached garage spaces: 2
- Covered spaces: 2
- Has uncovered spaces: Yes
Climate Risk is Financial Risk
Every home has a financial story beyond the listing price. Below, you’ll see the climate risks that could affect this property — and in Bills & Affordability, how those risks may influence repairs, insurance, utilities, and long-term value.
Biggest Threats for This Home
- Heat Wave

- Earthquake

- Inland Flooding

- Ice Storm

- Lightning

- Strong Wind

How This Home’s Risks Compare
FEMA Declared Disasters in Yamhill County and Oregon
Understanding the Costs
Financial advisors generally recommend spending no more than 30% of your gross household income on housing costs. In practice, many households stretch to 35% or beyond — especially in high-cost markets.
Estimated Costs Today
| Monthly | Annual | |
|---|---|---|
| Mortgage | $12,616 | $151,392 |
| Home Insurance * | $603 | $7,236 |
| Property Taxes | $1,413 | $16,956 |
| Electricity | $294 | $3,529 |
| Total | $14,926 | $179,112 |
Income You'd Need if You Spent...
Oregon FAIR Plan Programs


How Costs Could Change Over Time
Climate risk is quickly impacting all of the major home ownership costs. Adjust the growth rates and percentage of income spent on housing below to see how your housing costs could change over the next 10 years — and what income you'd need to keep up.
Comparing Against the Market
Price Per Sq Ft
vs Other Active Listings
Avg $/sqft
vs Homes Sold Last Month
Median $/sqft
Current Market Trends
Median Price Per Square Foot
The median price per square foot of homes sold in this area each month. Compare this to this listing's price per square foot to gauge whether the home is priced in line with recent sales.
Historicals for This Listing
Zestimate History ($/sqft)
Price History
| Date | Event | Price |
|---|---|---|
| 2026-04-08 | Listed for sale | $2,495,000 |
| 2024-06-07 | Sold | $950,000 |
New Construction
 View on Zillow