


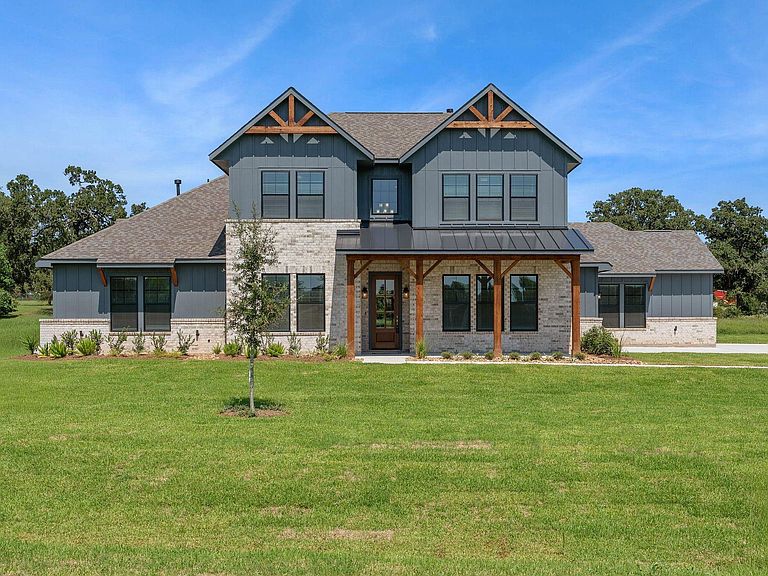


LOT 13 Homestead Hill Rd, New Waverly, TX, 77358
About This Home
Experience refined country living in the gated community of Homestead Hill in New Waverly, TX with this to-be-built Gracepoint Homes design. Situated on just over 4 acres, this 3,674 sq ft two-story home offers 5 bedrooms and 4.5 baths, blending space, comfort, and thoughtful design. The open-concept layout features a gourmet kitchen, expansive living areas, and a private primary suite with a spa-style bath and generous closet space. A dedicated study provides the perfect work-from-home space, while an upstairs gameroom adds flexibility for entertaining or relaxing. Secondary bedrooms offer versatility for guests or family. Enjoy the outdoors from a covered back patio. Crafted with quality and attention to detail, this home delivers elevated living with convenient access to Huntsville, The Woodlands, and Lake Conroe.
Getting Around
 Car-Dependent
 Very Limited Transit
 Somewhat Bikeable
Schools
Construction
Condition
- New construction: Yes
- Year built: 2026
Materials
- Foundation: Slab
- Roof: Composition
- Construction materials: Batts Insulation,Blown-In Insulation,Brick,Cement Siding
Other
- Builder name: Gracepoint Homes
Type & Style
- Home type: SingleFamily
- Property subType: Single Family Residence
Interior
Appliances
- Appliances included: Water Heater,Disposal,Microwave,Dishwasher
Bedroom
- Level: Second
- Area: 168
- Dimensions: 14x12
Bedroom
- Level: First
- Area: 168
- Dimensions: 14x12
Bedroom
- Level: First
- Area: 132
- Dimensions: 12x11
Bedroom
- Level: First
- Area: 132
- Dimensions: 12x11
Bedrooms & Bathrooms
- Bedrooms: 5
- Bathrooms: 5
- Full bathrooms: 4
- 1/2 bathrooms: 1
Dining Room
- Level: First
- Area: 168
- Dimensions: 14x12
Family Room
- Level: First
- Area: 352
- Dimensions: 22x16
Features
- 1 Bedroom Up,En-Suite Bath,Primary Bed - 1st Floor,Walk-In Closet(s)
- Window features: Insulated/Low-E windows
- Number of fireplaces: 1
- Fireplace features: Gas Log
- Fireplace: Yes
Game Room
- Level: First
- Area: 300
- Dimensions: 20x15
Heating & Cooling
- Heating features: Propane
- Cooling features: Ceiling Fan(s),Electric
Interior Area
- Total structure area: 3,674
- Total interior livable area: 3,674 sqft
Other
- Level: First
- Area: 154
- Dimensions: 14x11
Primary Bedroom
- Level: First
- Area: 256
- Dimensions: 16x16
Property
Details
- Parcel number: 76387
Features
- Stories: 3
Lot
- Lot size: 4.02 Acres
- Features: Wooded,2 Up to 5 Acres
Parking
- Total spaces: 3
- Parking features: Attached
- Has garage: Yes
- Attached garage spaces: 3
- Covered spaces: 3