



2670 Republican Grove Rd, Atwood, TN, 38220
About This Home
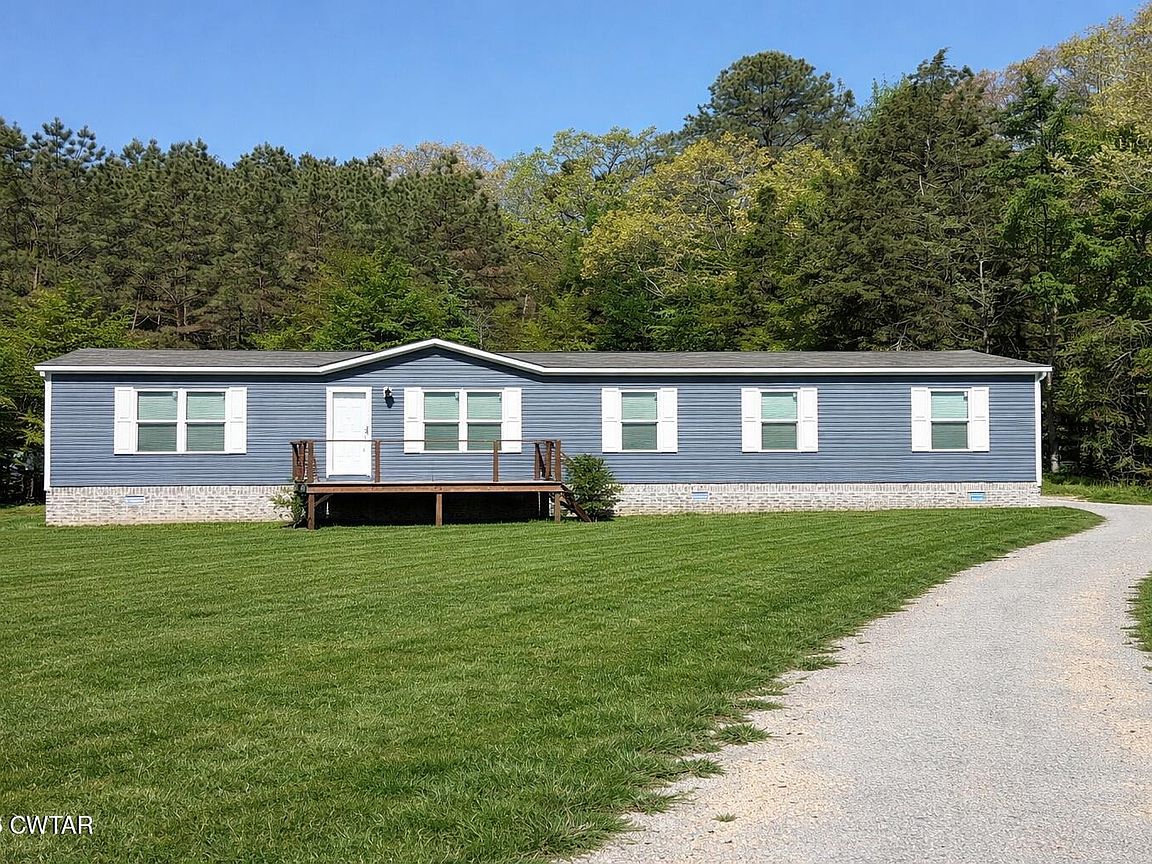
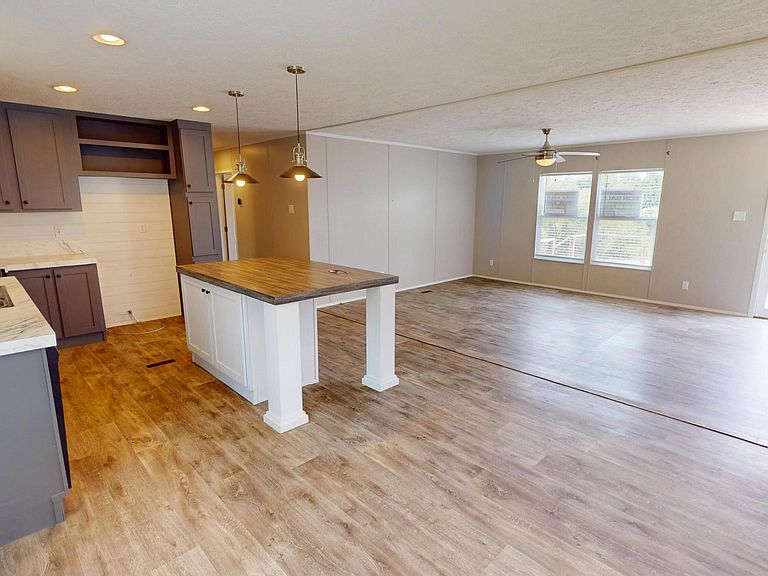
Escape to peaceful country living with this spacious 4-bedroom, 2-bathroom home situated on 3.62 beautiful acres. Designed with both comfort and functionality in mind, this home features two separate living areas—perfect for entertaining, relaxing, or creating a dedicated family space. Each bedroom offers its own walk-in closet, providing ample storage and a true sense of space throughout the home. The open layout flows easily, making everyday living both convenient and inviting. Step outside to enjoy the scenic surroundings, including a charming front deck with a serene view of the pond—an ideal spot for morning coffee or winding down in the evenings. With plenty of room to spread out both inside and out, this property offers the privacy of the county while still delivering all the space you need to feel at home.
Getting Around
 Car-Dependent
 Very Limited Transit
 Somewhat Bikeable
Schools
Construction
Condition
- Property condition: false
- Year built: 2023
Type & Style
- Home type: MobileManufactured
- Property subType: Manufactured Home
Interior
Appliances
- Appliances included: Dishwasher,Exhaust Fan
- Laundry features: Electric Dryer Hookup,Main Level
Bedroom
- Level: Main
- Area: 108
- Dimensions: 12.0 x 9.0
Bedroom
- Level: Main
- Area: 120
- Dimensions: 12.0 x 10.0
Bedroom
- Level: Main
- Area: 120
- Dimensions: 12.0 x 10.0
Bedrooms & Bathrooms
- Bedrooms: 4
- Bathrooms: 2
- Full bathrooms: 2
- Main level bathrooms: 2
- Main level bedrooms: 4
Den
- Level: Main
- Area: 169
- Dimensions: 13.0 x 13.0
Features
- Ceiling Fan(s),Kitchen Island,Master Downstairs
- Window features: Blinds
- Flooring: Luxury Vinyl
Heating
- Heating features: Central,Electric
Interior Area
- Total interior livable area: 1,904 sqft
Kitchen
- Level: Main
- Area: 77
- Dimensions: 11.0 x 7.0
Living Room
- Level: Main
- Area: 182
- Dimensions: 14.0 x 13.0
Master Bedroom
- Level: Main
- Area: 168
- Dimensions: 14.0 x 12.0
Property
Details
- Parcel number: 057 006.08
- Special condition: Standard
Features
- Levels: One
- Patio & porch: Deck
- Has view: Yes
- View description: Pond
Lot
- Lot size: 3.62 Acres
- Lot size dimensions: 565' x 503' x 192' x 186' x 383' x 152'
Parking
- Total spaces: 6
- Parking features: Gravel