



430 Viceroy Path, Gilbert, SC, 29054
About This Home
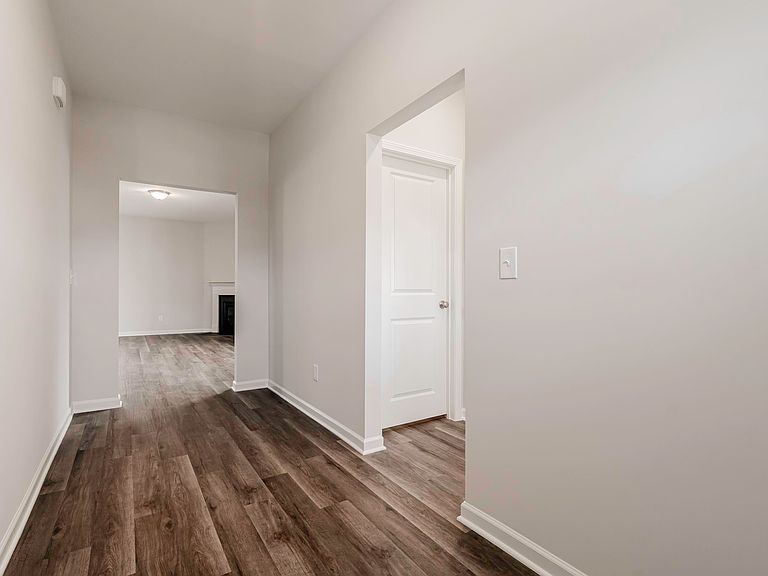
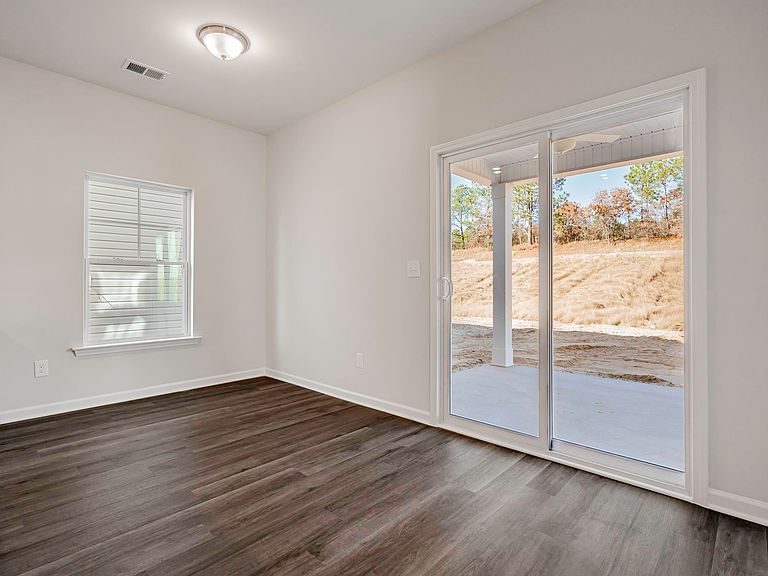
Step into a welcoming foyer, built by Haven Homes, with a convenient half bath and generous closet space. The entry opens seamlessly into a spacious living area that flows into the kitchen and breakfast nook, creating an ideal setting for everyday living and entertaining alike. Upstairs, you’ll find four well-appointed bedrooms, a full secondary bath, and a centrally located laundry room designed for modern convenience. The private owner’s suite is a true retreat, featuring a luxurious en-suite bath with an expansive shower and a direct connection to a large walk-in closet. Beyond the home itself, enjoy resort-style community amenities including a sparkling pool and cabana. Located just 15 minutes from downtown Lexington, this neighborhood offers the best of both worlds: easy access to city dining and entertainment paired with the warmth and charm of small-town living. Disclaimer: CMLS has not reviewed and, therefore, does not endorse vendors who may appear in listings.
Getting Around
 Car-Dependent
 Very Limited Transit
 Somewhat Bikeable
Schools
Construction
Condition
- Property condition: New Construction
- New construction: Yes
- Year built: 2026
Materials
- Foundation: Slab
- Construction materials: Vinyl
Other
- Builder name: Haven Homes
Type & Style
- Home type: SingleFamily
- Architectural style: Traditional
- Property subType: Single Family Residence
Interior
Bedroom2
- Level: Second
Bedroom3
- Level: Second
Bedroom4
- Level: Second
Bedrooms & Bathrooms
- Bedrooms: 4
- Bathrooms: 3
- Full bathrooms: 2
- 1/2 bathrooms: 1
- Partial bathrooms: 1
- Main level bathrooms: 3
Features
- Flooring: Luxury Vinyl
Great Room
- Level: Main
Heating & Cooling
- Heating features: Gas Pac
- Cooling features: Central Air
Interior Area
- Total structure area: 2,068
- Total interior livable area: 2,068 sqft
Kitchen
- Features: Granite Counters
- Level: Main
Master Bedroom
- Level: Second
Property
Details
- Parcel number: 00510501088
Lot
- Lot size: 4,791 sqft
Parking
- Total spaces: 2
- Parking features: Garage - Attached
- Has garage: Yes
- Attached garage spaces: 2
- Covered spaces: 2