




23665 Havelock Walk Ter #406, Ashburn, VA, 20148
About This Home
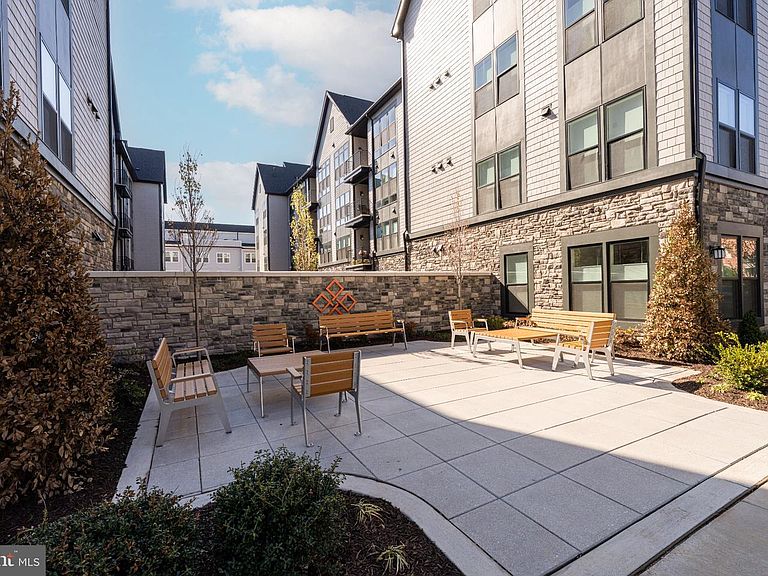
A smart alternative to new construction, Residence #406 at Archer Square in Birchwood at Brambleton delivers the best of both worlds—thoughtfully upgraded during the build process and gently lived in for just a few months, so you can move right in and start enjoying the lifestyle without delay. Step inside and immediately feel like you’re home: soaring 10-foot ceilings, wide-plank LVP flooring, and refined trim work create a bright, sophisticated atmosphere. The open-concept kitchen is truly the heart of the home, featuring ceiling-height cabinetry, quartz countertops, a large island for gathering, and upgraded stainless steel appliances—including a 5-burner gas range and wine refrigerator—ideal for both everyday living and entertaining. The spacious living area is anchored by a cozy electric fireplace and flows seamlessly to your private balcony—perfect for morning coffee or unwinding with Catoctin mountain views in the background. A versatile den with custom built-ins offers the flexibility for a home office, reading retreat, or guest space. Your primary suite is a peaceful sanctuary, complete with a custom walk-in closet and a beautifully appointed bathroom featuring a double vanity and rainfall shower. A second full bathroom adds comfort and convenience for guests. Beyond the home, life at Birchwood is about more than just where you live—it’s how you live. Residents enjoy access to resort-style amenities including a clubhouse, indoor and outdoor pools, fitness center, pickleball and bocce courts, art studio, golf simulator, and an active calendar of social events and clubs. Scenic walking trails, a lakeside park, and thoughtfully designed gathering spaces create a true sense of community. With elevator access, a private 1-car garage, dedicated package room, and secure entry, every detail has been considered for ease and peace of mind. Plus, you’re just minutes from shopping, dining, and entertainment at Brambleton Town Center, with convenient access to major routes and Washington Dulles International Airport. This is more than a home—it’s a lifestyle upgrade. Welcome to the next chapter.
Getting Around
 Car-Dependent
 Very Limited Transit
 Somewhat Bikeable
Schools
Construction
Condition
- Property condition: Excellent
- Year built: 2025
Materials
- Construction materials: Masonry,HardiPlank Type
Other
- Builder model: Ashford
- Builder name: Knutson
Type & Style
- Home type: Condo
- Architectural style: Craftsman
- Property subType: Condominium
Interior
Appliances
- Appliances included: Microwave,Dishwasher,Disposal,Dryer,Exhaust Fan,Oven/Range - Gas,Range Hood,Refrigerator,Washer,Water Heater,Electric Water Heater
- Laundry features: Washer In Unit,Dryer In Unit,In Unit
Bathroom1
- Level: Main
Bathroom2
- Level: Main
Bedroom1
- Level: Main
Bedrooms & Bathrooms
- Bedrooms: 1
- Bathrooms: 2
- Full bathrooms: 2
- Main level bathrooms: 2
- Main level bedrooms: 1
Den
- Level: Main
Features
- Built-in Features,Open Floorplan,Kitchen - Gourmet,Kitchen Island,Primary Bath(s),Recessed Lighting,Walk-In Closet(s),Wine Storage
- Window features: Window Treatments
- Flooring: Ceramic Tile,Luxury Vinyl
- Number of fireplaces: 1
- Fireplace features: Electric
- Fireplace: Yes
- Finished area below ground: 0
- Finished area above ground: 1,229
Heating & Cooling
- Heating features: Heat Pump,Electric
- Cooling features: Central Air,Electric
Interior Area
- Total structure area: 1,229
- Total interior livable area: 1,229 sqft
Property
Accessibility
- Accessibility features: None
Details
- Parcel number: 161496108023
- Attached to another structure: Yes
- Zoning: PDAAAR
- Special condition: Standard
Features
- Levels: Four
- Stories: 4
- Pool features: Community
Parking
- Total spaces: 2
- Parking features: Storage,Garage Door Opener,Inside Entrance,Attached,Driveway
- Has garage: Yes
- Attached garage spaces: 1
- Covered spaces: 1
- Has uncovered spaces: Yes
- Uncovered spaces: 1
Climate Risk is Financial Risk
Every home has a financial story beyond the listing price. Below, you’ll see the climate risks that could affect this property — and in Bills & Affordability, how those risks may influence repairs, insurance, utilities, and long-term value.
Biggest Threats for This Home
- Lightning

- Winter Weather

- Heat Wave

- Strong Wind

How This Home’s Risks Compare
FEMA Declared Disasters Across Virginia Counties
Understanding the Costs
Financial advisors generally recommend spending no more than 30% of your gross household income on housing costs. In practice, many households stretch to 35% or beyond — especially in high-cost markets.
Estimated Costs Today
| Monthly | Annual | |
|---|---|---|
| Mortgage | $2,527 | $30,324 |
| Home Insurance * | $67 | $804 |
| Property Taxes | $333 | $3,996 |
| Electricity | $202 | $2,433 |
| Total | $3,129 | $37,548 |
Income You'd Need if You Spent...
Virginia FAIR Plan Programs

How Costs Could Change Over Time
Climate risk is quickly impacting all of the major home ownership costs. Adjust the growth rates and percentage of income spent on housing below to see how your housing costs could change over the next 10 years — and what income you'd need to keep up.
Comparing Against the Market
Price Per Sq Ft
vs Other Active Listings
Avg $/sqft
vs Homes Sold Last Month
Median $/sqft
Current Market Trends
Median Price Per Square Foot
The median price per square foot of homes sold in this area each month. Compare this to this listing's price per square foot to gauge whether the home is priced in line with recent sales.
Historicals for This Listing
Zestimate History ($/sqft)
Price History
| Date | Event | Price |
|---|---|---|
| 2026-04-15 | Listed for sale | $525,000 |
 View on Zillow