



66 Daniel Drive, South Burlington, VT, 05403
About This Home
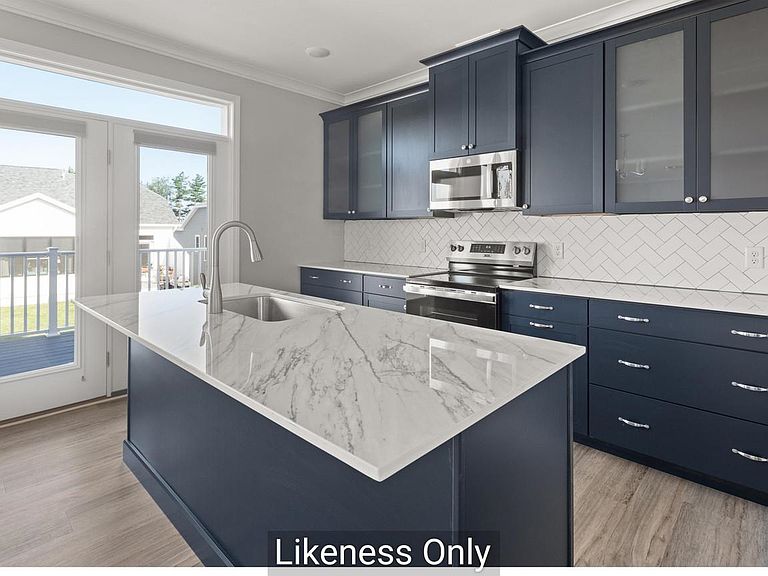
Welcome to Hillside East - one of the first 100% fossil fuel and carbon free neighborhoods in the country brought to you by the team at O'Brien Brothers. Quality, energy efficient new construction that will be built to pursue both Energy Star & the U.S. Department of Energy's ZERH certification, with a variety of models & high-end finishes to choose from. Every home offers a resiliency package including solar, Powerwalls for renewable energy storage, an EV car charger, plus carbon free heating and cooling via eco-friendly ducted electric heat pumps powered by Green Mountain Power's carbon free grid. The Violet Farmhouse offers a classic floor plan with all the conveniences of modern living. An open floor plan allows for entertaining in the living room as well as sitting around the dining table or kitchen island with loved ones. Three second-level bedrooms, a first-floor flex room, as well as the opportunity for a finished lower level allow ample privacy for guests or even a work-from-home space. Located in a wonderful established community with gorgeous landscaping, neighborhood parks, wooded trails, and more. Convenient to work, schools, and shopping plus easy access to Downtown Burlington, the Lake Champlain Waterfront, and the Green Mountains for year-round recreation. Pricing is subject to change. Photos are likeness only.
Getting Around
 Car-Dependent
 Some Transit
 Somewhat Bikeable
Schools
Construction
Condition
- New construction: Yes
- Year built: 2026
Materials
- Foundation: Poured Concrete
- Roof: Architectural Shingle
- Construction materials: Green Features -See Rmrks,Wood Frame,Vinyl Siding
Type & Style
- Home type: SingleFamily
- Architectural style: Colonial
- Property subType: Farm
Interior
Appliances
- Appliances included: ENERGY STAR Qualified Dishwasher,Microwave,ENERGY STAR Qualified Refrigerator,Electric Stove,Heat Pump Water Heater
- Laundry features: Laundry Hook-ups,2nd Floor Laundry
Basement
- Has basement: Yes
- Basement: Daylight,Full,Unfinished,Interior Entry
Bedrooms & Bathrooms
- Bedrooms: 3
- Bathrooms: 3
- Full bathrooms: 1
- 3/4 bathrooms: 1
- 1/2 bathrooms: 1
Features
- Bar,Kitchen Island,Enrgy Rtd Lite Fixture(s),Primary BR w/ BA,Indoor Storage,Walk-In Closet(s)
- Flooring: Carpet,Hardwood,Tile,Vinyl
- Finished area below ground: 0
- Finished area above ground: 2,164
Heating & Cooling
- Heating features: Solar,Electric,Heat Pump
- Cooling features: Central Air
Interior Area
- Total structure area: 3,119
- Total interior livable area: 2,164 sqft
Property
Details
- Zoning description: Residential
Features
- Levels: Two
- Stories: 2
- Patio & porch: Covered Porch
- Exterior features: Deck,Garden
Lot
- Lot size: 2,178 sqft
- Features: Alternative Lots Avail,Alternative Styles Avail,Corner Lot,Landscaped,Subdivided,Trail/Near Trail,Walking Trails
Parking
- Total spaces: 2
- Parking features: Paved,Auto Open,Direct Entry,Attached
- Has garage: Yes
- Attached garage spaces: 2
- Covered spaces: 2
Climate Risk is Financial Risk
Every home has a financial story beyond the listing price. Below, you’ll see the climate risks that could affect this property — and in Bills & Affordability, how those risks may influence repairs, insurance, utilities, and long-term value.
Biggest Threats for This Home
- Ice Storm

- Lightning

- Strong Wind

- Winter Weather

How This Home’s Risks Compare
FEMA Declared Disasters Across Vermont Counties
Understanding the Costs
Financial advisors generally recommend spending no more than 30% of your gross household income on housing costs. In practice, many households stretch to 35% or beyond — especially in high-cost markets.
Estimated Costs Today
| Monthly | Annual | |
|---|---|---|
| Mortgage | $4,274 | $51,288 |
| Home Insurance | $171 | $2,052 |
| Property Taxes | $1,014 | $12,168 |
| Electricity | $275 | $3,303 |
| Total | $5,734 | $68,808 |
Income You'd Need if You Spent...
How Costs Could Change Over Time
Climate risk is quickly impacting all of the major home ownership costs. Adjust the growth rates and percentage of income spent on housing below to see how your housing costs could change over the next 10 years — and what income you'd need to keep up.
Comparing Against the Market
Price Per Sq Ft
vs Other Active Listings
Avg $/sqft
vs Homes Sold Last Month
Median $/sqft
Current Market Trends
Median Price Per Square Foot
The median price per square foot of homes sold in this area each month. Compare this to this listing's price per square foot to gauge whether the home is priced in line with recent sales.
Historicals for This Listing
Zestimate History ($/sqft)
Price History
| Date | Event | Price |
|---|---|---|
| 2026-04-10 | Listed for sale | $842,307 |
New Construction
 View on Zillow