


185 College Dr Unit B, Bloomingdale, IL, 60108
About This Home
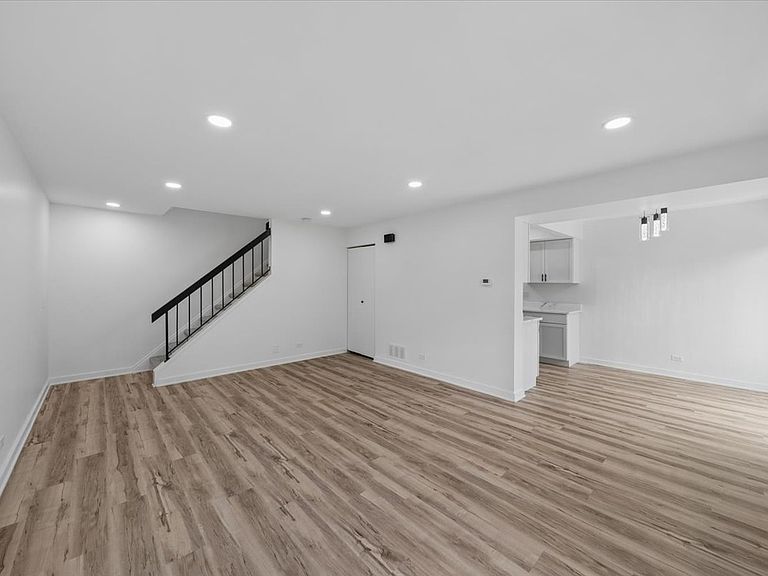
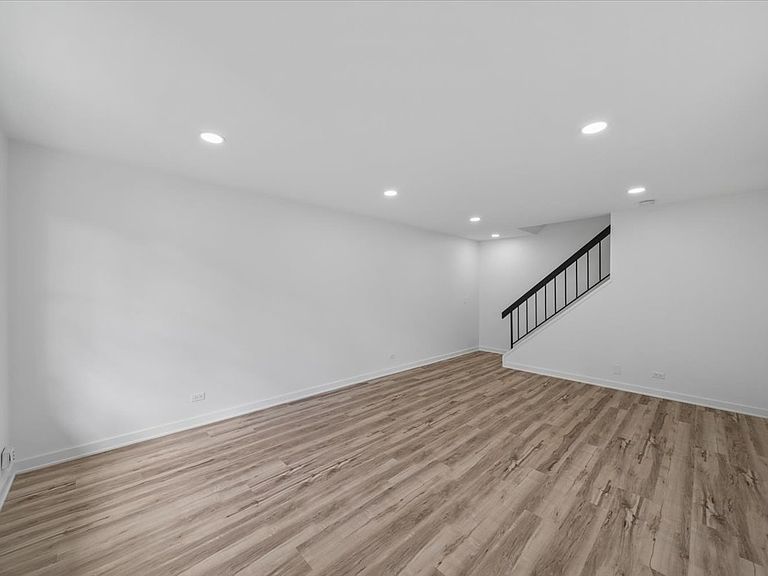
Welcome to your future home! This beautifully updated townhouse offers 2 bedrooms, 1 bath, and a finished basement designed for comfortable living. Throughout the home, you'll find fresh paint, updated lighting, new luxury vinyl flooring, new interior doors, and new carpeting, creating a bright and modern feel from the moment you walk in. The main level features an inviting living area that flows into the fully remodeled kitchen, complete with modern cabinetry, quartz countertops, and new appliances, including a refrigerator, dishwasher, and range hood. Upstairs, you'll find a spacious primary bedroom, a generously sized second bedroom, and a beautifully renovated bathroom featuring a floating illuminated vanity and matching illuminated mirror, along with stylish finishes. The finished basement provides additional living space perfect for a family room, recreation area, home office, gym, or whatever best fits your lifestyle. Conveniently located near I-355 and I-290, this move-in ready home offers easy access to shopping, dining, and major commuter routes, along with the convenience of an attached garage.
Getting Around
 Car-Dependent
 Very Limited Transit
 Bikeable
Schools
Construction
Condition
- Year built: 1973
Materials
- Foundation: Concrete Perimeter
- Roof: Asphalt
- Construction materials: Aluminum Siding,Vinyl Siding,Frame
Type & Style
- Home type: Townhouse
- Property subType: Townhouse,Single Family Residence
Interior
Appliances
- Appliances included: Range,Dishwasher,Refrigerator
- Laundry features: Washer Hookup,In Unit
Basement
- Has basement: Yes
- Basement: Finished,Rec/Family Area,Storage Space,Full
Bedroom2
- Features: Flooring (Carpet),Window Treatments (Blinds)
- Level: Second
- Area: 121
- Dimensions: 11X11
Bedrooms & Bathrooms
- Bedrooms: 2
- Bathrooms: 1
- Full bathrooms: 1
Dining Room
- Features: Flooring (Vinyl),Window Treatments (Blinds)
- Level: Main
- Dimensions: COMBO
Family Room
- Features: Flooring (Vinyl)
- Level: Basement
- Area: 308
- Dimensions: 14X22
Features
- Walk-In Closet(s),Pantry,Workshop
- Window features: Screens
- Finished area below ground: 540
Heating & Cooling
- Heating features: Natural Gas
- Cooling features: Central Air
Interior Area
- Total structure area: 1,620
- Total interior livable area: 1,620 sqft
Kitchen
- Features: Kitchen (Eating Area-Table Space),Flooring (Vinyl),Window Treatments (Blinds)
- Level: Main
- Area: 128
- Dimensions: 8X16
Laundry
- Features: Flooring (Other)
- Level: Basement
- Area: 72
- Dimensions: 8X9
Living Room
- Features: Flooring (Carpet),Window Treatments (Blinds)
- Level: Main
- Area: 308
- Dimensions: 14X22
Master Bedroom
- Features: Flooring (Carpet),Window Treatments (Blinds)
- Level: Second
- Area: 187
- Dimensions: 11X17
Other
- Features: Flooring (Vinyl)
- Level: Basement
- Area: 168
- Dimensions: 12X14
Pantry
- Features: Flooring (Vinyl)
- Level: Main
- Area: 36
- Dimensions: 6X6
Walk In Closet
- Features: Flooring (Carpet)
- Level: Second
- Area: 36
- Dimensions: 6X6
Property
Accessibility
- Accessibility features: No Disability Access
Details
- Parcel number: 0223308016
- Special condition: None
- Other equipment: Sump Pump
Features
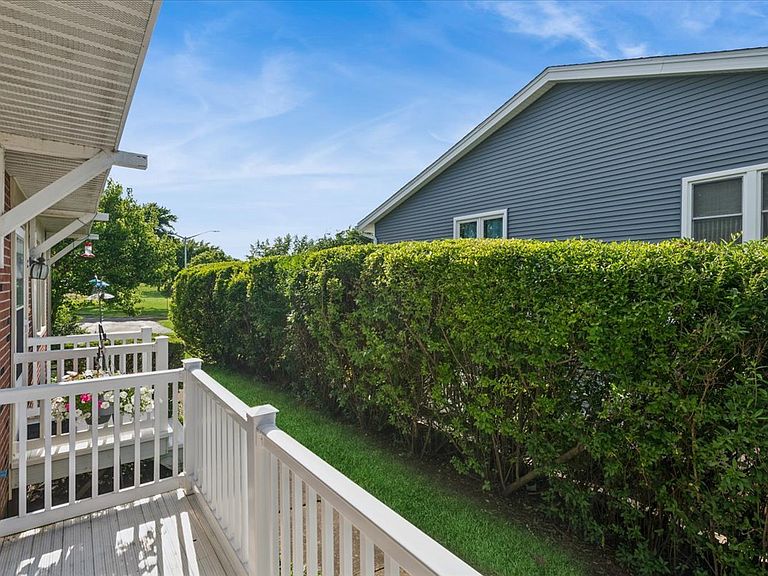
- Exterior features: Balcony
Lot
- Features: Cul-De-Sac
Parking
- Total spaces: 1
- Parking features: Asphalt,Yes,Garage Owned,Attached,Garage
- Has garage: Yes
- Attached garage spaces: 1
- Covered spaces: 1