



720 City Park Ave #A-A113, Fort Collins, CO, 80521
2beds
2baths
846sqft
$285,000
$337price/sqft
$1,871/moest. monthly cost
$74,840/yrincome needed
About This Home
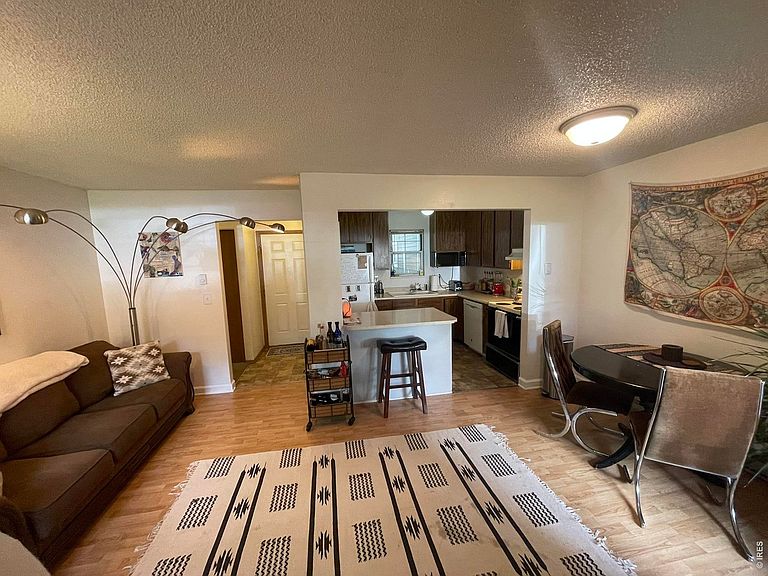
Close to CSU + SELLER FINANCING OPTIONS! This is a great location for CSU Students! Main Floor condo with 2 bedrooms and 2 full baths. Large living room with wood burning fireplace and walk-out patio. Large kitchen with all appliances and breakfast bar. Laundry in the unit. Low HOA which includes: trash, water/sewer, exterior maintenance and insurance! This has a great rental history too! Off Street and two permitted parking spots in front of the building.
Getting Around
77
 Very Walkable
44
 Some Transit
94
 Biker's Paradise
Schools
7/10
5/10
7/10
Construction
Condition
- Year built: 1984
Materials
- Roof: Composition
- Construction materials: Frame,Composition
Type & Style
- Home type: SingleFamily
- Architectural style: Legal Conforming,Contemporary
- Property subType: Single Family Residence
Interior
Appliances
- Appliances included: Electric Range,Dishwasher,Refrigerator,Washer,Dryer,Microwave
- Laundry features: Washer/Dryer Hookup
Basement
- Basement: None
Bedroom2
- Level: Main
- Area: 121
- Dimensions: 11 x 11
Bedrooms & Bathrooms
- Bedrooms: 2
- Bathrooms: 2
- Full bathrooms: 2
- Main level bathrooms: 2
Features
- Eat-in Kitchen,Open Floorplan
- Window features: Window Coverings
- Finished area above ground: 846
Heating
- Heating features: Baseboard
Interior Area
- Total structure area: 846
- Total interior livable area: 846 sqft
Kitchen
- Level: Main
- Area: 100
- Dimensions: 10 x 10
Laundry
- Level: Main
- Area: 21
- Dimensions: 3 x 7
Living Room
- Level: Main
- Area: 221
- Dimensions: 13 x 17
Primary Bedroom
- Level: Main
- Area: 130
- Dimensions: 10 x 13
Property
Details
- Parcel number: R1212435
- Attached to another structure: Yes
- Zoning: CC
- Special condition: Private Owner
Features
- Levels: One
- Stories: 1
- Entry location: Garden Level,1st Floor
- Patio & porch: Patio
Lot
- Lot size: 5,663 sqft
- Features: Level
Parking
- Parking features: Assigned
- Has garage: Yes