




1400 Brummel St #2E, Evanston, IL, 60202
About This Home
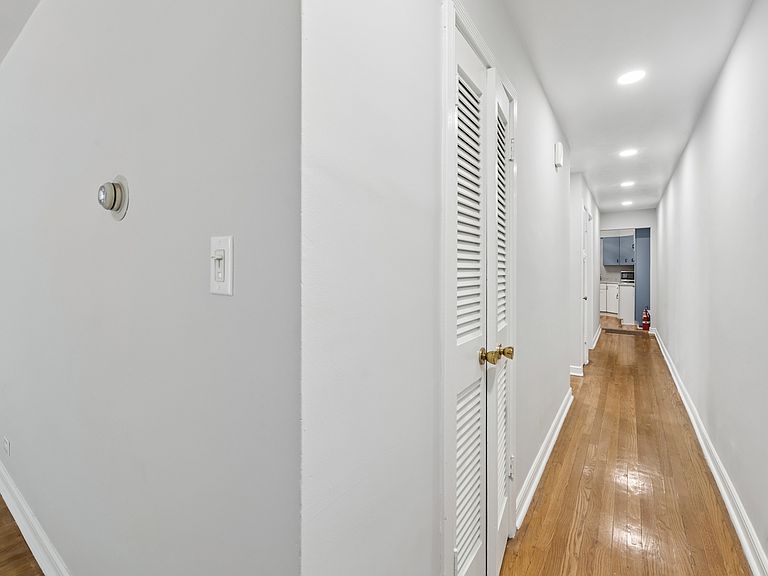
Why rent when you can own? This beautifully maintained and exceptionally affordable 2-bedroom co-op offers the perfect combination of space, comfort, and value in a highly desirable Evanston location. Step inside and you'll immediately appreciate the generous room sizes, freshly painted interiors, and recent updates that make this home truly move-in ready. New lighting throughout creates a bright, inviting atmosphere, while new kitchen flooring complements the spacious eat-in kitchen-an ideal gathering space for everyday living and entertaining. Rich hardwood floors flow through the living areas and bedrooms, adding warmth and timeless character. Just off the kitchen, the sun-filled enclosed sunroom provides the perfect space for a home office, reading nook, or relaxing retreat overlooking the backyard. Both bedrooms offer comfortable accommodations, and abundant storage space ensures everything has its place. Outside, enjoy access to a large backyard-a rare amenity that provides room to unwind, garden, or simply enjoy the outdoors. Conveniently located near shopping, dining, parks, and public transportation, this home makes commuting and daily errands effortless. Even better, the monthly assessment includes property taxes, making ownership more predictable and affordable. Spacious, updated, and attractively priced, this is an outstanding opportunity to own a charming Evanston home without breaking the budget. Schedule your private showing today and discover the exceptional value this co-op has to offer. Not investor friendly - rentals not allowed. Co-op financing available through Cross Country Mortgage or Neighborhood Loans.
Getting Around
 Very Walkable
 Good Transit
 Very Bikeable
Schools
Construction
Condition
- Year built: 1950
Materials
- Construction materials: Brick
Type & Style
- Home type: Cooperative
- Property subType: Single Family Residence
Interior
Basement
- Has basement: Yes
- Basement: Other,Full
Bedroom2
- Features: Flooring (Hardwood),Window Treatments (Blinds)
- Level: Second
- Area: 140
- Dimensions: 10X14
Bedrooms & Bathrooms
- Bedrooms: 2
- Bathrooms: 1
- Full bathrooms: 1
Dining Room
- Level: Second
- Area: 60
- Dimensions: 10X6
Eating Area
- Level: Second
- Area: 60
- Dimensions: 10X6
Family Room
- Features: Flooring (Laminate),Window Treatments (Blinds)
- Level: Second
- Area: 80
- Dimensions: 10X08
Heating & Cooling
- Heating features: Natural Gas,Radiator(s)
- Cooling features: Wall Unit(s)
Interior Area
- Total structure area: 0
- Total interior livable area: 1,100 sqft
Kitchen
- Features: Kitchen (Eating Area-Table Space),Flooring (Laminate),Window Treatments (Blinds)
- Level: Second
- Area: 170
- Dimensions: 17X10
Living Room
- Features: Flooring (Hardwood),Window Treatments (Blinds)
- Level: Second
- Area: 240
- Dimensions: 16X15
Master Bedroom
- Level: Second
- Area: 132
- Dimensions: 11X12
Property
Accessibility
- Accessibility features: No Disability Access
Details
- Parcel number: 10252230690000
- Special condition: None