



910 Chase, Deridder, LA, 70634
About This Home
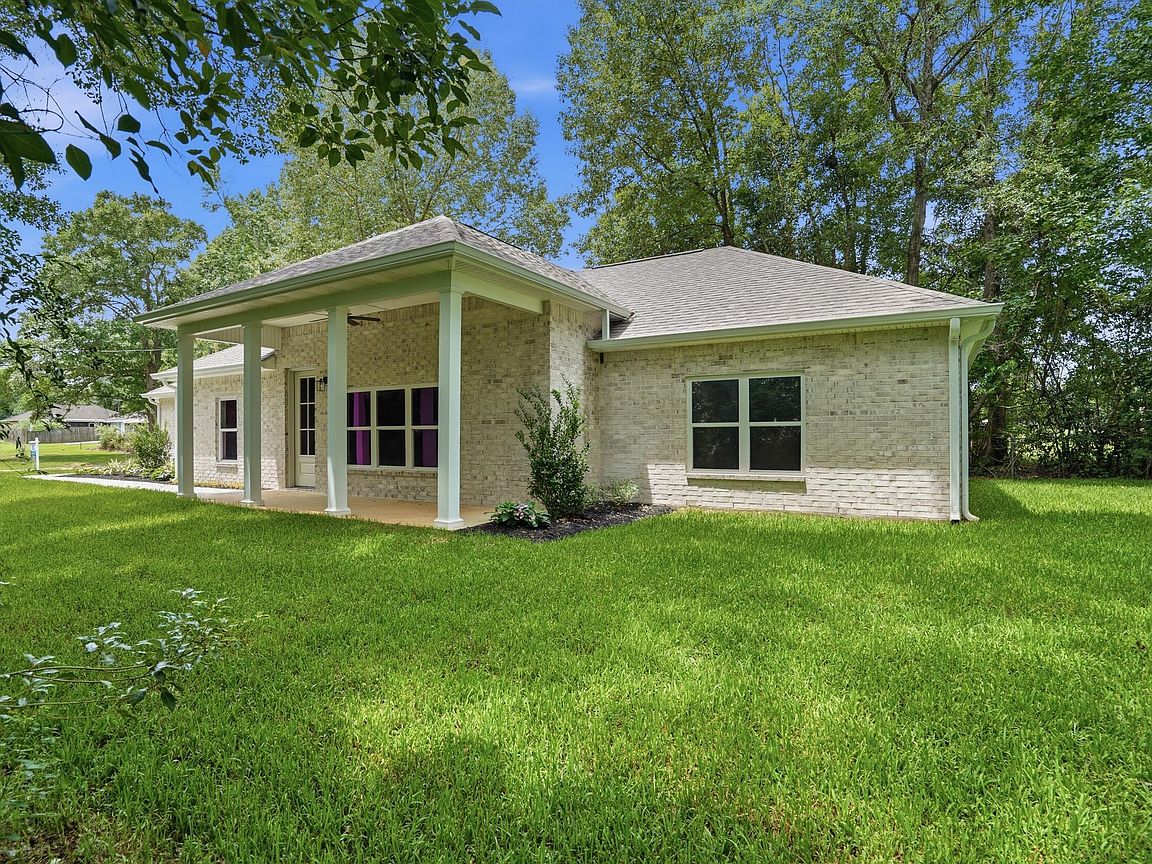
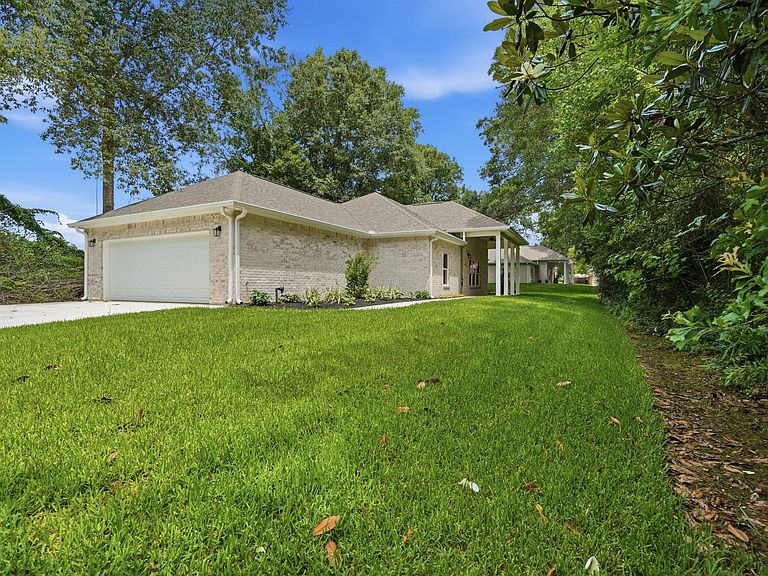
This 2 bedroom, 2 bath home offers an open-concept layout designed for comfortable, everyday living. The spacious living area flows into the kitchen, creating a functional space for relaxing or entertaining. The kitchen features modern finishes, ample cabinet space, and a clean, updated look. Designed with a garden-style feel, this home offers an inviting, low-maintenance lifestyle with space for a patio or small garden area. The primary suite includes a private bath and generous closet space, while the second bedroom works well for guests or a home office. A 2-car attached garage adds convenience and extra storage. Located on a quiet dead-end street with low traffic, this home provides added privacy in a peaceful setting. Builder/Owner is offering special financing incentives on these brand-new townhomes! Qualified buyers may take advantage of a 2-1 temporary interest rate buydown, providing an interest rate approximately 2% lower than the note rate during the first year and 1% lower during the second year before returning to the full note rate in year three. Based on current market conditions (approximately 6.5% as of July 2026), this could result in an effective rate as low as approximately 4.5% in year one and 5.5% in year two. Seller/Builder will also contribute toward buyer's closing costs. Financing incentives are subject to lender approval, buyer qualification, and program availability. Terms, rates, and incentives are subject to change without notice. Seller is a licensed Louisiana Real Estate broker.
Getting Around
 Car-Dependent
 Very Limited Transit
 Somewhat Bikeable
Schools
Construction
Condition
- Property condition: New Construction
- New construction: Yes
Materials
- Foundation: Slab
- Roof: Composition
- Construction materials: Brick,Vinyl Siding,Sheetrock
Type & Style
- Home type: SingleFamily
- Architectural style: Acadian
- Property subType: Single Family Residence
Interior
Appliances
- Appliances included: Dishwasher,Electric Range
Bathroom
- Level: M
- Area: 114.81
- Dimensions: 8.9 x 12.9
Bedroom
- Level: M
- Area: 157.76
- Dimensions: 11.6 x 13.6
Bedroom
- Level: M
- Area: 236.3
- Dimensions: 13.9 x 17
Bedrooms & Bathrooms
- Bedrooms: 2
- Bathrooms: 2
- Full bathrooms: 2
Breakfast
- Level: M
- Area: 111.8
- Dimensions: 8.6 x 13
Features
- Flooring: Mixed
- Attic: Insulation - Attic
Heating & Cooling
- Heating features: Central
- Cooling features: Central Air
Interior Area
- Total structure area: 2,524
- Total interior livable area: 1,763 sqft
Kitchen
- Level: M
- Area: 221
- Dimensions: 13 x 17
Living Room
- Level: M
- Area: 312.44
- Dimensions: 21.4 x 14.6
Utility Room
- Level: M
- Area: 78.4
- Dimensions: 8 x 9.8
Property
Details
- Zoning description: Residential
Features
- Stories: 1
- Patio & porch: Yes
- Exterior features: Rain Gutters
Lot
- Lot size: 10,454 sqft
- Lot size dimensions: 76 x 137.5
Parking
- Total spaces: 2
- Parking features: 2 Car Attached
- Has garage: Yes
- Attached garage spaces: 2
- Covered spaces: 2