

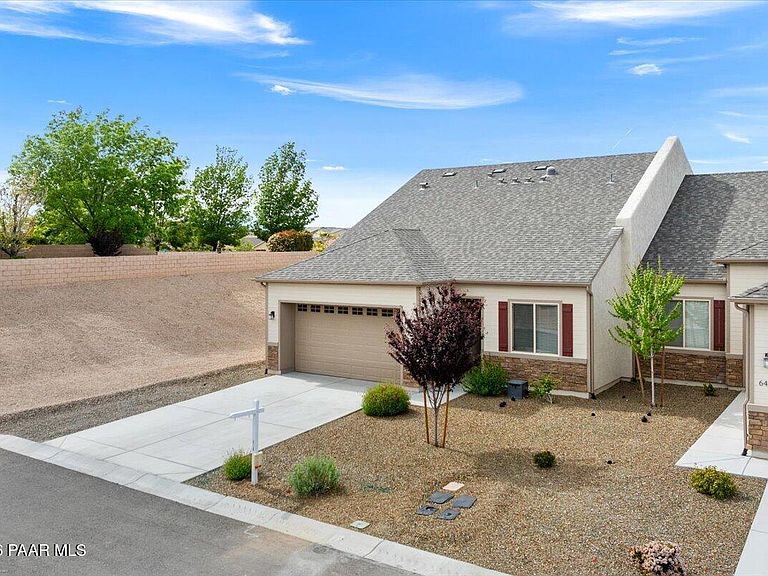


6440 E Berkeley Ct #16, Prescott Valley, AZ, 86314
About This Home
Nicely upgraded and move-in ready, this Granville townhome boasts a one-of-a-kind lot, with common area on 3 sides for priceless added privacy! A generous, 1617 sq. ft. split floorplan offers 3 bedrooms/2 baths and bright, spacious central living space. Tidy, low-maintenance landscaping, exterior stone, and a covered entry welcome your visitors. The efficiently designed kitchen is eye-catching and packed with notable details: on-trend tiled backsplash and staggered cabinets, quartz countertops, pantry, stainless steel appliances and undermount sink with pull-down faucet, and convenient eat-at counter space in addition to the adjacent dining area. Unwind in the roomy primary suite, with a large walk-in shower, double sink vanity, walk-in closet, and commode closet in the ensuite bath. A Whirlpool washer/dryer set on hand means your utility room is ready for laundry day. Tasteful two-tone paint, horizontal blinds, and upgraded vinyl tile flooring and carpeting are found throughout. Kick back solo or entertain guests on the covered patio and in the fully fenced backyard. Quality construction: 2x6 framing, post-tension foundation, 10-foot ceilings, and 8-foot doors. Your HOA fee includes exterior maintenance and insurance, front yard landscaping maintenance, and full access to Granville's unparalleled community amenities for all ages to stay active and entertained: 3 clubhouses, pools, fitness centers, playgrounds, walking trails, pickleball and tennis courts, a dog park, and much more. Just minutes to shopping, restaurants, entertainment, and medical facilities, you've found an effortless primary residence or the ideal lock-and-go second home. Make it yours today!
Getting Around
 Car-Dependent
 Very Limited Transit
 Somewhat Bikeable
Schools
Construction
Condition
- Year built: 2023
Materials
- Roof: Composition
- Construction materials: Frame,Stucco
Other
- Builder name: Universal Homes
Type & Style
- Home type: Townhouse
- Architectural style: Other
- Property subType: Townhouse
Interior
Appliances
- Appliances included: Dishwasher,Disposal,Dryer,Electric Range,Microwave,Refrigerator,Washer
- Laundry features: Wash/Dry Connection
Basement
- Basement: Slab
Bedrooms & Bathrooms
- Bedrooms: 3
- Bathrooms: 2
- Full bathrooms: 1
- 3/4 bathrooms: 1
Features
- Ceiling Fan(s),Solid Surface Counters,Kit/Din Combo,Live on One Level,Master Downstairs,High Ceilings,See Remarks,Walk-In Closet(s)
- Window features: Skylight(s),Double Pane Windows,Blinds
- Flooring: Carpet,Vinyl
Heating & Cooling
- Heating features: Electric,Heat Pump
- Cooling features: Ceiling Fan(s),Central Air
Interior Area
- Total structure area: 1,617
- Total interior livable area: 1,617 sqft
Property
Details
- Parcel number: 3300
- Zoning: RL-1 PD
Features
- Patio & porch: Covered
- Exterior features: Landscaping-Front,Landscaping-Rear,See Remarks,Sprinkler/Drip,Storm Gutters
- Fencing: Back Yard
- Has view: Yes
- View description: Glassford Hill,Mingus Mountain,Mountain(s),SF Peaks
- Topography of land: Corner Lot,Views
Lot
- Lot size: 4,356 sqft
Parking
- Total spaces: 2
- Parking features: Garage Door Opener,Driveway Concrete
- Has garage: Yes
- Attached garage spaces: 2
- Covered spaces: 2
- Has uncovered spaces: Yes
Climate Risk is Financial Risk
Every home has a financial story beyond the listing price. Below, you’ll see the climate risks that could affect this property — and in Bills & Affordability, how those risks may influence repairs, insurance, utilities, and long-term value.
Biggest Threats for This Home
- Lightning

- Wildfire

- Winter Weather

- Hail

- Inland Flooding

How This Home’s Risks Compare
FEMA Declared Disasters in Yavapai County and Arizona
Understanding the Costs
Financial advisors generally recommend spending no more than 30% of your gross household income on housing costs. In practice, many households stretch to 35% or beyond — especially in high-cost markets.
Estimated Costs Today
| Monthly | Annual | |
|---|---|---|
| Mortgage | $2,118 | $25,416 |
| Home Insurance | $105 | $1,260 |
| Property Taxes | $139 | $1,668 |
| Electricity | $216 | $2,603 |
| Total | $2,578 | $30,936 |
Income You'd Need if You Spent...
How Costs Could Change Over Time
Climate risk is quickly impacting all of the major home ownership costs. Adjust the growth rates and percentage of income spent on housing below to see how your housing costs could change over the next 10 years — and what income you'd need to keep up.
Comparing Against the Market
Price Per Sq Ft
vs Other Active Listings
Avg $/sqft
vs Homes Sold Last Month
Median $/sqft
Current Market Trends
Median Price Per Square Foot
The median price per square foot of homes sold in this area each month. Compare this to this listing's price per square foot to gauge whether the home is priced in line with recent sales.
Historicals for This Listing
Zestimate History ($/sqft)
Price History
| Date | Event | Price |
|---|---|---|
| 2026-04-10 | Listed for sale | $439,900 |
 View on Zillow