


26354 Meadow Ln, Ellendale, DE, 19941
About This Home
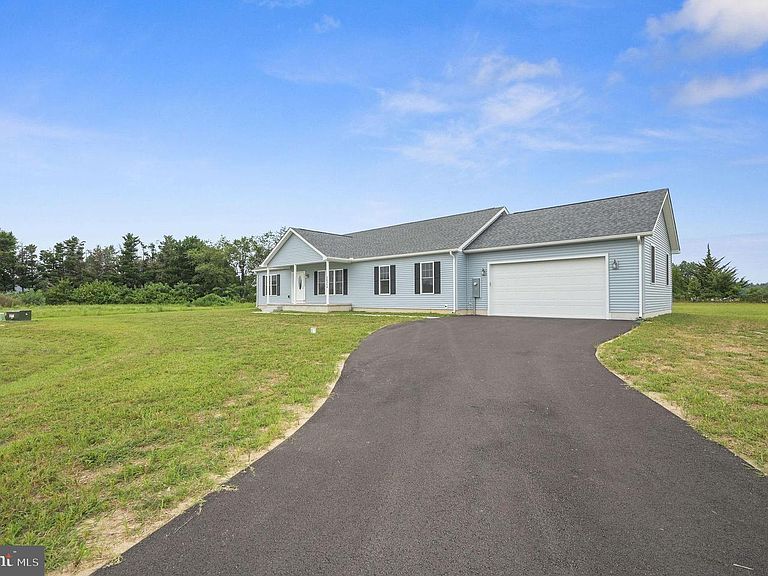
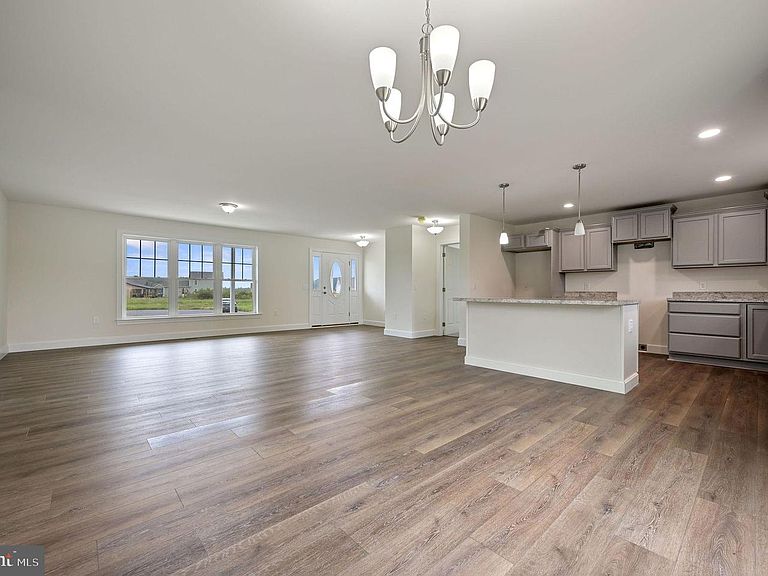
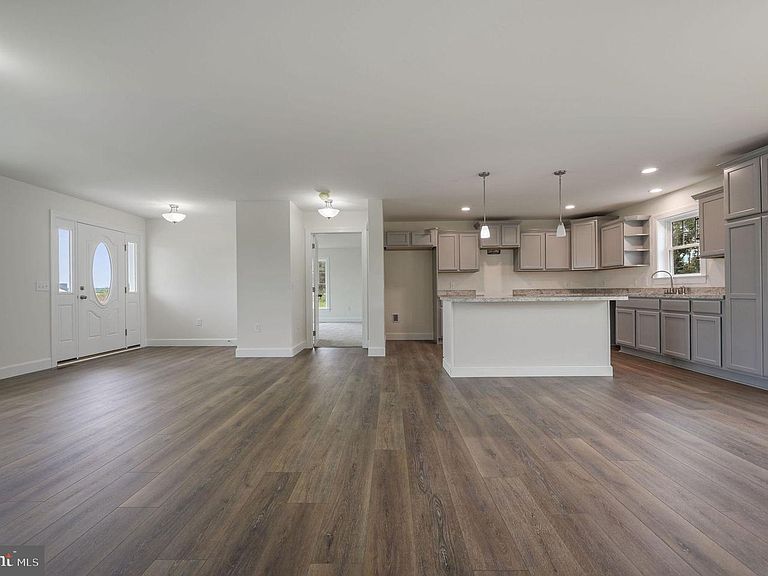
Welcome to 26354 Meadow Lane, where modern one-level living meets the freedom of owning nearly three-quarters of an acre. This move-in ready new construction home offers 1,860 square feet of thoughtfully designed living space with a split-bedroom floor plan that provides both comfort and privacy. The center of the home features an open concept layout ideal for everyday living and entertaining, complete with upgraded cabinetry, luxury vinyl plank flooring, and a spacious kitchen island perfect for gathering with family and friends. The primary suite is privately situated away from the additional bedrooms, creating a true owner's retreat. It also features an en suite with a walk in shower and double vanity. Step outside and enjoy one of this home's most valuable features: a generous 0.76-acre homesite with limited HOA restrictions, giving you the space and flexibility that is increasingly difficult to find in today's new construction communities. Located just minutes from Milton, Milford, Lewes, and Delaware's beaches, this home offers the perfect balance of privacy, convenience, and modern living.
Getting Around
 Car-Dependent
 Very Limited Transit
 Somewhat Bikeable
Schools
Construction
Condition
- Property condition: Excellent
- New construction: Yes
- Year built: 2025
Materials
- Foundation: Block
- Roof: Architectural Shingle
- Construction materials: Vinyl Siding
Type & Style
- Home type: SingleFamily
- Architectural style: Ranch/Rambler
- Property subType: Single Family Residence
Interior
Appliances
- Appliances included: Dishwasher,Refrigerator,Oven/Range - Electric,Microwave,Electric Water Heater
Basement
- Area: 0
Bedrooms & Bathrooms
- Bedrooms: 3
- Bathrooms: 2
- Full bathrooms: 2
- Main level bathrooms: 2
- Main level bedrooms: 3
Features
- Finished area below ground: 0
- Finished area above ground: 1,860
Heating & Cooling
- Heating features: Heat Pump,Electric
- Cooling features: Central Air,Electric
Interior Area
- Total structure area: 1,860
- Total interior livable area: 1,860 sqft
Property
Accessibility
- Accessibility features: None
Details
- Parcel number: 23021.00362.00
- Zoning: AR-1
- Special condition: Standard
Features
- Levels: One
- Stories: 1
- Pool features: None
Lot
- Lot size: 0.76 Acres
- Lot size dimensions: 0.00 x 0.00
Parking
- Total spaces: 2
- Parking features: Garage Door Opener,Attached
- Has garage: Yes
- Attached garage spaces: 2
- Covered spaces: 2