

9782 Camp Rd, Laurel, DE, 19956
About This Home
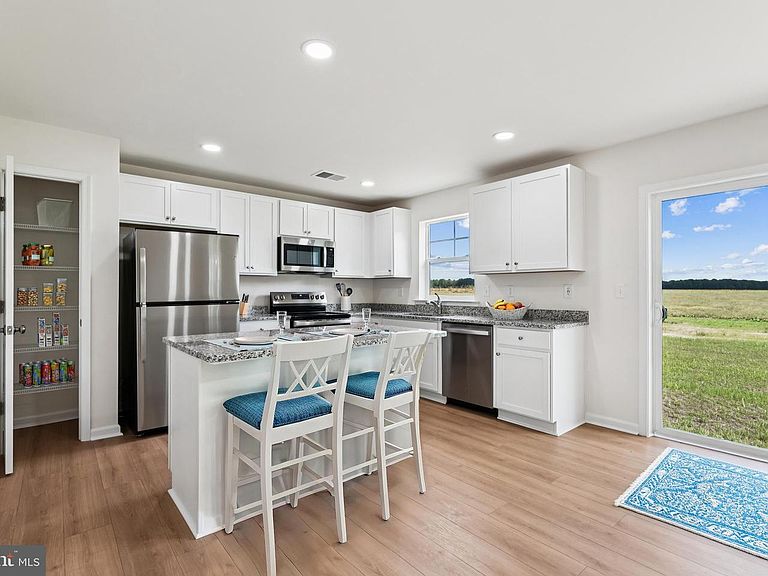
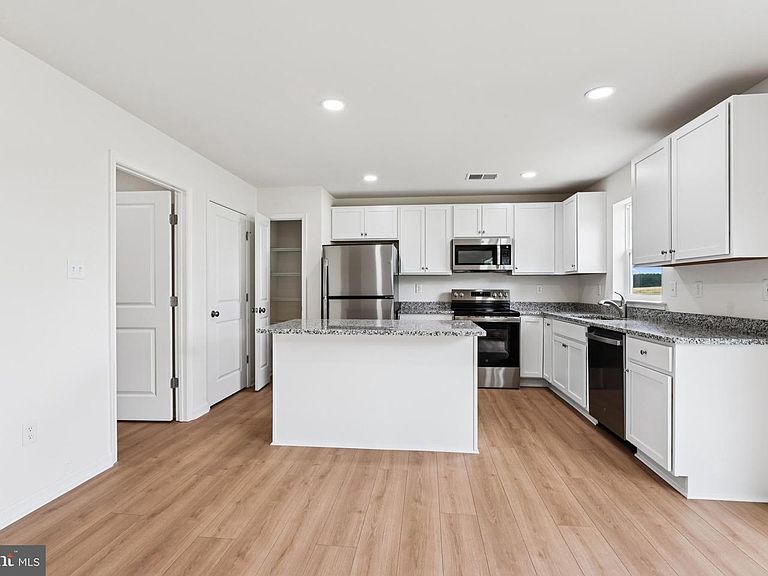
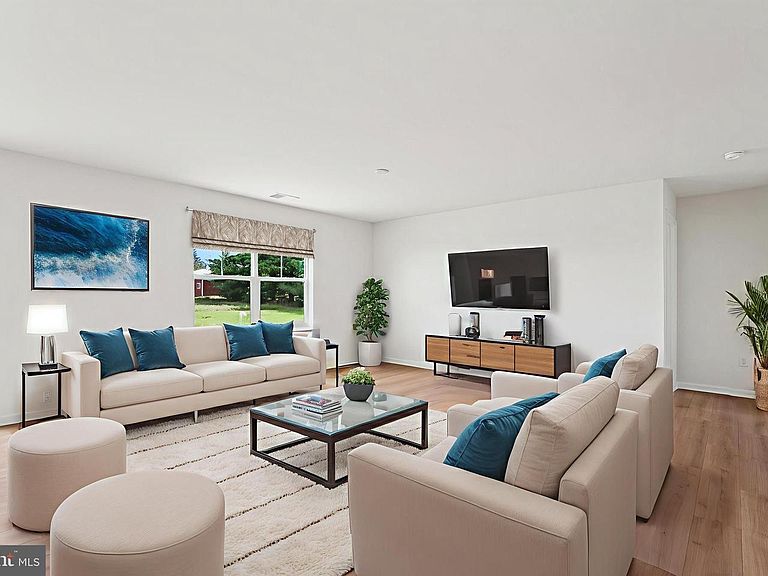
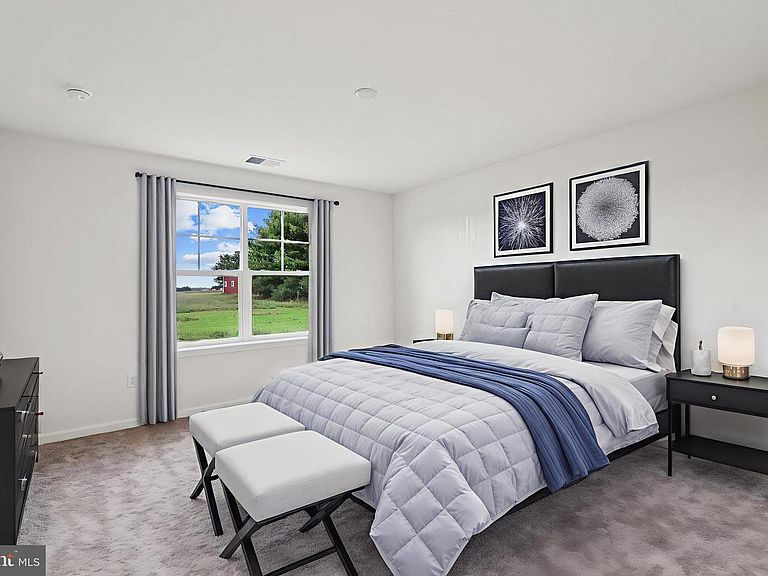
This Blue Ribbon floorplan by Caruso Homes offers the convenience of main-level living with additional space upstairs, making it well suited for a variety of lifestyles. Inside, the open floorplan features an open-concept floorplan with great room, dining area, and kitchen featuring a large center island and pantry. The first-floor primary suite includes a walk-in closet and private en suite bath, while a secondary bedroom and full bath on the main level provide flexibility for guests or a home office. Upstairs, two additional bedrooms share a full bath, creating a separate living space for family or visitors. An attached two-car garage, first-floor laundry room, energy-efficient construction, and a comprehensive builder warranty complete this well-appointed home. Camp Rd offers the freedom of no HOA, easy access to Route 13, with convenient proximity to shopping, dining, and only 42 miles to Dover Air Force Base. Enjoy the charm of small-town living while staying close to Delaware and Maryland beaches, year-round festivals, outdoor recreation, and everything Southern Delaware has to offer. This home is currently under construction and photos are for representational purposes only. Contact Caruso Homes for a complete list of included features.
Getting Around
 Car-Dependent
 Very Limited Transit
 Somewhat Bikeable
Schools
Construction
Condition
- Property condition: Excellent
- New construction: Yes
- Year built: 2026
Materials
- Foundation: Block
- Construction materials: Stick Built
Other
- Builder model: Blue Ribbon
- Builder name: Caruso Homes
Type & Style
- Home type: SingleFamily
- Architectural style: Farmhouse/National Folk
- Property subType: Single Family Residence
Interior
Appliances
- Appliances included: Microwave,Dishwasher,Oven/Range - Electric,Refrigerator,Stainless Steel Appliance(s),Electric Water Heater
- Laundry features: Main Level
Basement
- Area: 0
Bedrooms & Bathrooms
- Bedrooms: 4
- Bathrooms: 3
- Full bathrooms: 3
- Main level bathrooms: 2
- Main level bedrooms: 2
Features
- Bathroom - Walk-In Shower,Combination Kitchen/Living,Dining Area,Family Room Off Kitchen,Open Floorplan,Kitchen Island,Walk-In Closet(s)
- Flooring: Carpet,Laminate
- Finished area below ground: 0
- Finished area above ground: 1,783
Heating & Cooling
- Heating features: Heat Pump,Electric
- Cooling features: Central Air,Electric
Interior Area
- Total structure area: 1,783
- Total interior livable area: 1,783 sqft
Property
Accessibility
- Accessibility features: None
Details
- Parcel number: 23206.0033.26
- Zoning: AR-1
- Special condition: Standard
Features
- Levels: Two
- Stories: 2
- Pool features: None
Lot
- Lot size: 1 Acres
- Lot size dimensions: 0.00 x 0.00
Parking
- Total spaces: 2
- Parking features: Driveway
- Has uncovered spaces: Yes
- Uncovered spaces: 2