



4911 Winding River Rd, Orlando, FL, 32822
About This Home
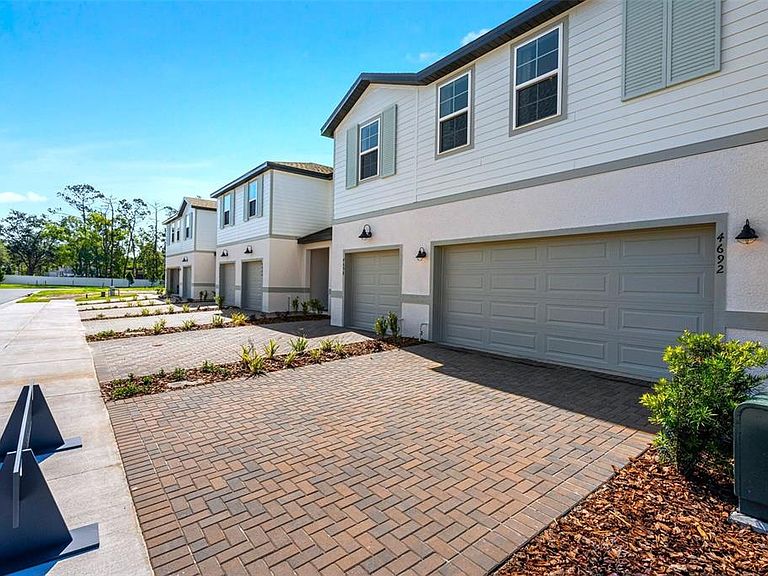
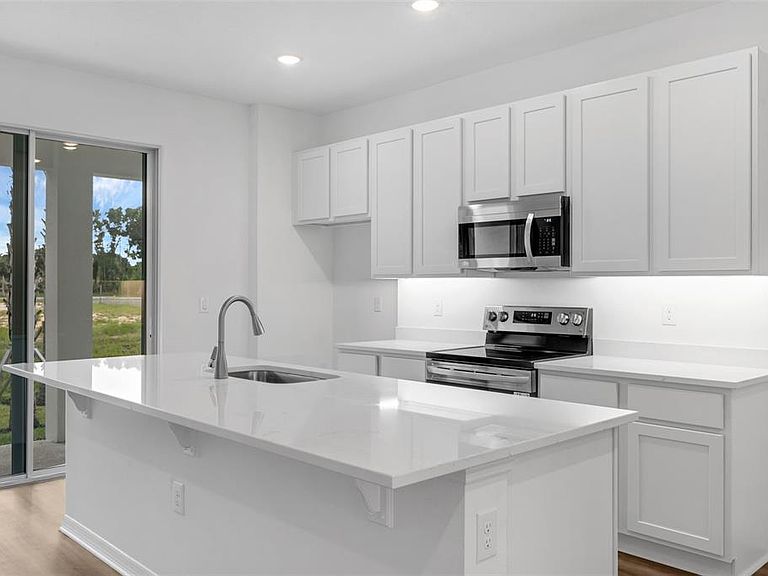
Under Construction. Estimated Completion: September 2026. Welcome to Shenandoah Reserve, where low-maintenance living meets the best of East Orlando. Conveniently located near major highways, top dining, entertainment, and outdoor recreation, this community offers both comfort and accessibility. This Abbey townhome is a 3-bed, 2.5-bath interior floorplan that features a covered lanai, spacious upstairs loft, and modern design finishes throughout. From the moment you arrive, the one-car paver driveway and lead walk welcome you to the covered front porch, setting the tone for timeless curb appeal. Step inside through the impressive 8’ front door and experience soaring 9'4" ceilings that enhance the open, airy feel of the main living space. Luxury Vinyl flooring throughout the first floor delivers both durability and modern style. At the heart of the home, the chef-inspired kitchen makes a bold and elegant statement with quartz countertops and 42” shaker-style linen painted cabinetry. The spacious center island provides the perfect gathering space for entertaining or casual dining. A generous walk-in pantry ensures everything has its place. The kitchen flows seamlessly into the dining area and great room, creating a bright, open-concept layout designed for both entertaining and everyday living. A triple sliding glass door extends your living space outdoors to the expansive covered lanai—ideal for relaxing evenings, weekend gatherings, or enjoying Florida’s year-round sunshine. Upstairs, a spacious loft provides flexible living space perfect for a home office, media room, or play area. A large walk-in laundry room adds convenience, while two secondary bedrooms share a full bath. The private primary suite is thoughtfully positioned and features a generous walk-in closet and an oversized bath complete with a dual-sink vanity, private shower, and separate water closet for added comfort. DISCLAIMER: Photos and/or renderings are for illustrative purposes only and may depict upgraded landscaping, elevations, decorative features, or optional upgrades that may not be included in the home offered. Pricing, Incentives and Promotions are subject to change at anytime. Promotions cannot be combined with any other offer. Ask the Sales and Marketing Representative for details on promotions.
Getting Around
 Car-Dependent
 Minimal Transit
 Somewhat Bikeable
Schools
Construction
Condition
- Property condition: Under Construction
- New construction: Yes
- Year built: 2026
Materials
- Foundation: Concrete Perimeter,Slab
- Roof: Shingle
- Construction materials: Cement Siding,Concrete,Stucco,Wood Frame
Other
- Builder model: ABBEY
- Builder name: HARTIZEN HOMES
Type & Style
- Home type: Townhouse
- Property subType: Townhouse
Interior
Appliances
- Appliances included: Cooktop,Dishwasher,Disposal,Microwave,Range
- Laundry features: Inside
Balcony Porch Lanai
- Level: First
- Area: 116.4
- Dimensions: 19.4x6
Bedroom2
- Features: Built-in Closet
- Level: Second
- Area: 123.42
- Dimensions: 10.2x12.1
Bedroom3
- Features: Built-in Closet
- Level: Second
- Area: 133.1
- Dimensions: 11x12.1
Bedrooms & Bathrooms
- Bedrooms: 3
- Bathrooms: 3
- Full bathrooms: 2
- 1/2 bathrooms: 1
Dining Room
- Level: First
- Area: 120.96
- Dimensions: 9.6x12.6
Features
- High Ceilings,Kitchen/Family Room Combo,Living Room/Dining Room Combo,Open Floorplan,PrimaryBedroom Upstairs,Solid Surface Counters,Thermostat,Walk-In Closet(s)
- Door features: Sliding Doors
- Window features: Double Pane Windows
- Flooring: Carpet,Ceramic Tile,Luxury Vinyl
Great Room
- Level: First
- Area: 237.12
- Dimensions: 15.6x15.2
Heating & Cooling
- Heating features: Central,Exhaust Fan,Heat Pump
- Cooling features: Central Air
Interior Area
- Total structure area: 1,663
- Total interior livable area: 1,663 sqft
Kitchen
- Features: Kitchen Island,Stone Counters
- Level: First
Laundry
- Level: Second
Loft
- Level: Second
- Area: 118.3
- Dimensions: 9.1x13
Primary Bathroom
- Features: Dual Sinks,Shower No Tub
- Level: Second
Primary Bedroom
- Features: Walk-In Closet(s)
- Level: Second
- Area: 206.87
- Dimensions: 13.7x15.1
Property
Details
- Parcel number: 112330797500160
- Zoning: X
- Special condition: None
Features
- Levels: Two
- Stories: 2
- Patio & porch: Patio
- Exterior features: Dog Run,Lighting,Playground
Lot
- Lot size: 2,648 sqft
- Features: Sidewalk
- Lot size dimensions: 20 x 132
Parking
- Total spaces: 1
- Parking features: Garage Door Opener
- Has garage: Yes
- Attached garage spaces: 1
- Covered spaces: 1
Climate Risk is Financial Risk
Every home has a financial story beyond the listing price. Below, you’ll see the climate risks that could affect this property — and in Bills & Affordability, how those risks may influence repairs, insurance, utilities, and long-term value.
Biggest Threats for This Home
- Cold Wave

- Lightning

- Strong Wind

- Hurricane

- Inland Flooding

- Tornado

How This Home’s Risks Compare
FEMA Declared Disasters in Orange County and Florida
Understanding the Costs
Financial advisors generally recommend spending no more than 30% of your gross household income on housing costs. In practice, many households stretch to 35% or beyond — especially in high-cost markets.
Estimated Costs Today
| Monthly | Annual | |
|---|---|---|
| Mortgage | $1,870 | $22,440 |
| Home Insurance * | $208 | $2,496 |
| Property Taxes | $252 | $3,024 |
| Electricity | $197 | $2,366 |
| Total | $2,527 | $30,324 |
Income You'd Need if You Spent...
Florida FAIR Plan Programs


How Costs Could Change Over Time
Climate risk is quickly impacting all of the major home ownership costs. Adjust the growth rates and percentage of income spent on housing below to see how your housing costs could change over the next 10 years — and what income you'd need to keep up.
Comparing Against the Market
Price Per Sq Ft
vs Other Active Listings
Avg $/sqft
vs Homes Sold Last Month
Median $/sqft
Current Market Trends
Median Price Per Square Foot
The median price per square foot of homes sold in this area each month. Compare this to this listing's price per square foot to gauge whether the home is priced in line with recent sales.
Historicals for This Listing
Zestimate History ($/sqft)
Price History
| Date | Event | Price |
|---|---|---|
| 2026-04-23 | Price change | $369,999 |
| 2026-04-11 | Listed for sale | $379,999 |
 View on Zillow