
2815 Pinecliff Dr, Kannapolis, NC, 28027
About This Home
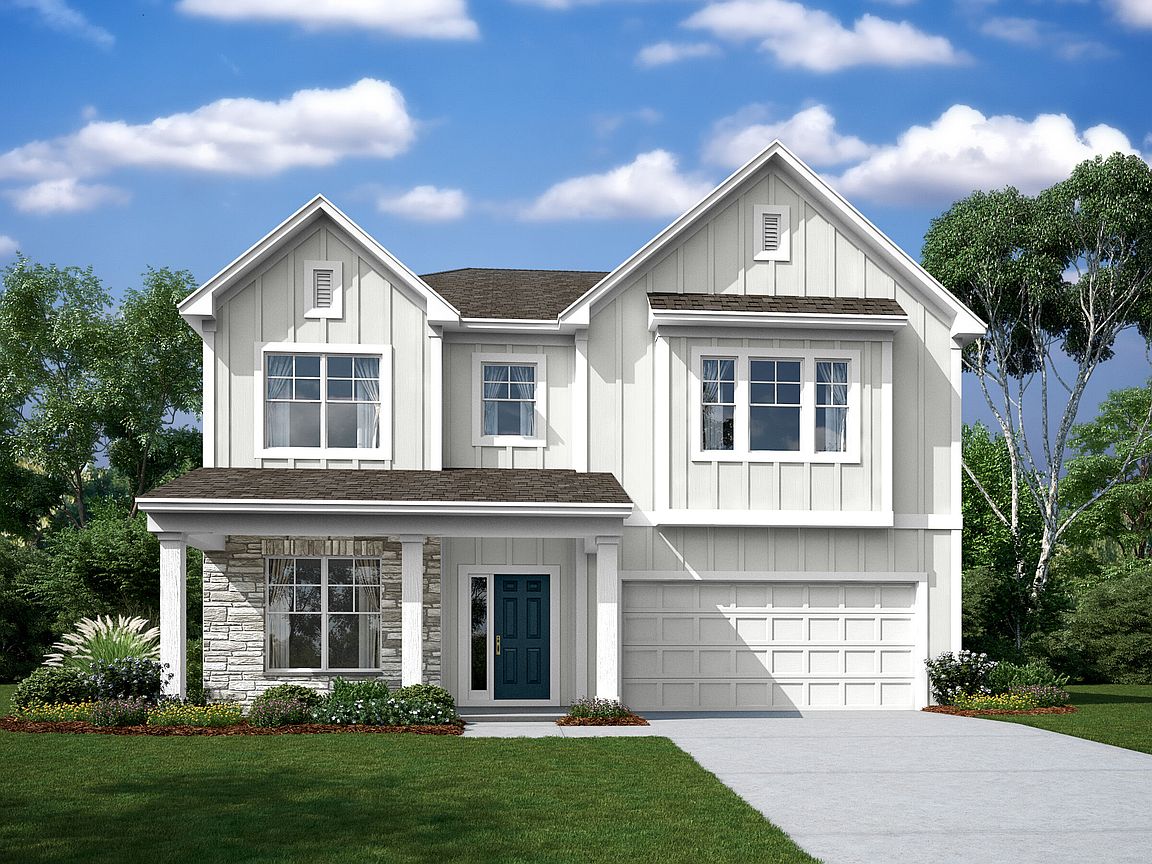
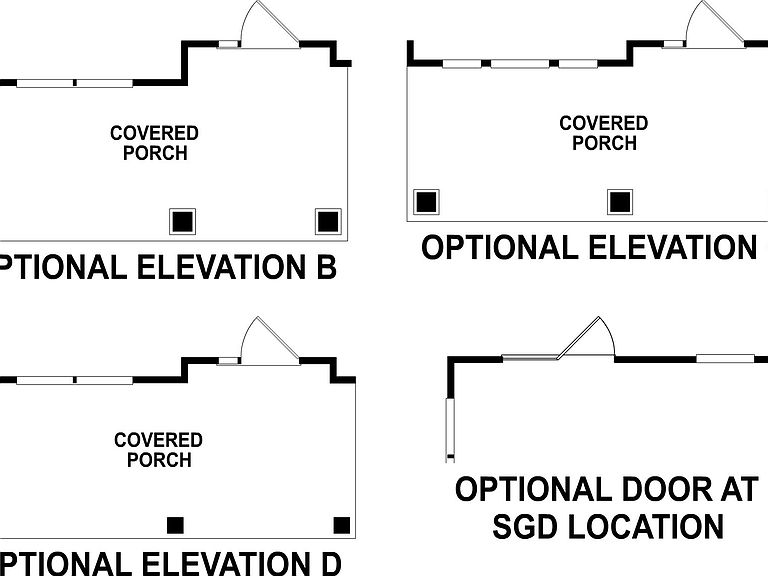
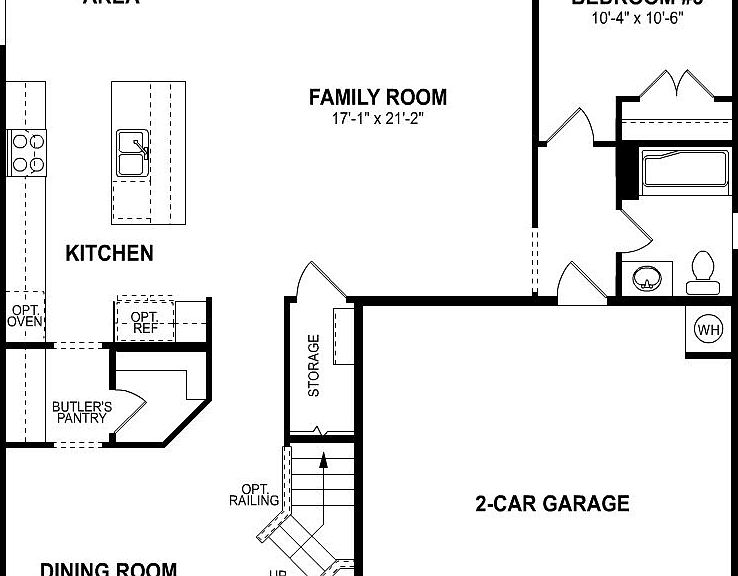
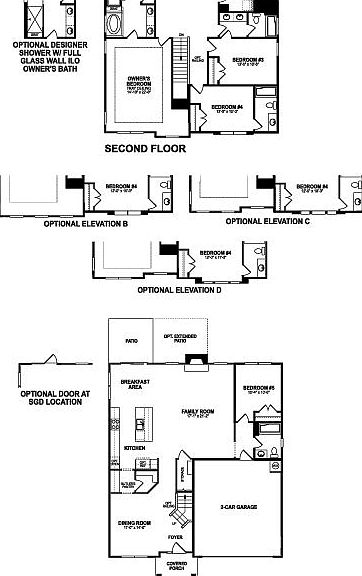
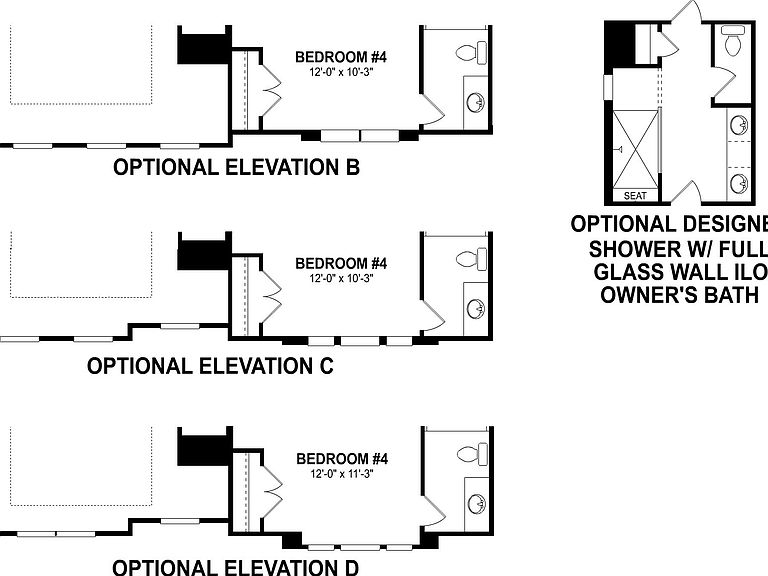
Build the home of your dreams with the Fenmore! This amazing floorplan boasts an open-concept design with 4 bedrooms, 4 bathrooms, and 2,972-3,010 square feet of space. Choose from 4 exterior elevations to express your design style on the front of your home. Each elevation offers gorgeous color schemes and modern elements such as siding details and covered porches. A formal dining room sits at the front of the home, offering a wonderful place to entertain. The family room, kitchen, and breakfast area are at the heart of the home and offer a seamless flow from room to room. You'll love the island in the kitchen and the fireplace in the family room, both included in the Fenmore. A guest suite and a full bathroom are located behind the family room. Enjoy an outdoor living space with the back patio, which can be extended and covered if you want to make the most of this area. On the second floor, the owner's suite is finished with a tray ceiling. Make the bathroom even more luxurious by choosing the deluxe option or the designer shower with a full glass wall. 3 secondary bedrooms have walk-in closets and share a full bath in the hall. The laundry room and a generously sized loft also sit upstairs. Use the loft as a home theater, a gym area, a play room, or whatever best suits your family's needs! The Fenmore is built to our Whole Home Building Standards to give you the home you deserve. Contact our team to learn more about how you can transform thi...
Getting Around
 Car-Dependent
 No Nearby Transit
 Somewhat Bikeable
Schools
Construction
Condition
- Property condition: New Construction,Under Construction
- New construction: Yes
- Year built: 2026
Other
- Builder name: M/I Homes
Type & Style
- Home type: SingleFamily
- Property subType: Single Family Residence
Interior
Bedrooms & Bathrooms
- Bedrooms: 4
- Bathrooms: 4
- Full bathrooms: 4
Interior Area
- Total interior livable area: 2,980 sqft
Property
Features
- Levels: 2.0
- Stories: 2
Parking
- Total spaces: 2
- Parking features: Garage
- Has garage: Yes
- Attached garage spaces: 2
Climate Risk is Financial Risk
Every home has a financial story beyond the listing price. Below, you’ll see the climate risks that could affect this property — and in Bills & Affordability, how those risks may influence repairs, insurance, utilities, and long-term value.
Biggest Threats for This Home
- Inland Flooding

- Ice Storm

- Cold Wave

- Lightning

- Strong Wind

- Tornado

- Winter Weather

How This Home’s Risks Compare
FEMA Declared Disasters in Cabarrus County and North Carolina
Understanding the Costs
Financial advisors generally recommend spending no more than 30% of your gross household income on housing costs. In practice, many households stretch to 35% or beyond — especially in high-cost markets.
Estimated Costs Today
| Monthly | Annual | |
|---|---|---|
| Mortgage | $3,363 | $40,356 |
| Home Insurance * | $201 | $2,412 |
| Property Taxes | $410 | $4,920 |
| Electricity | $277 | $3,330 |
| Total | $4,251 | $51,012 |
Income You'd Need if You Spent...
North Carolina FAIR Plan Programs


How Costs Could Change Over Time
Climate risk is quickly impacting all of the major home ownership costs. Adjust the growth rates and percentage of income spent on housing below to see how your housing costs could change over the next 10 years — and what income you'd need to keep up.
Comparing Against the Market
Price Per Sq Ft
vs Other Active Listings
Avg $/sqft
vs Homes Sold Last Month
Median $/sqft
Current Market Trends
Median Price Per Square Foot
The median price per square foot of homes sold in this area each month. Compare this to this listing's price per square foot to gauge whether the home is priced in line with recent sales.
Historicals for This Listing
Zestimate History ($/sqft)
Price History
| Date | Event | Price |
|---|---|---|
| 2026-04-11 | Listed for sale | $665,225 |
 View on Zillow