



8821 Daywood Ln, Lincoln, NE, 68526
3beds
3baths
2,173sqft
$369,999
$170price/sqft
$2,552/moest. monthly cost
$102,080/yrincome needed
About This Home
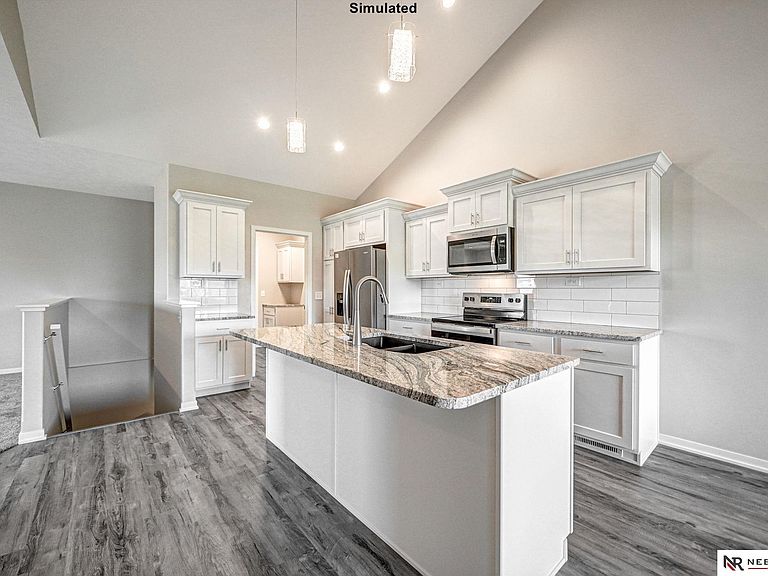
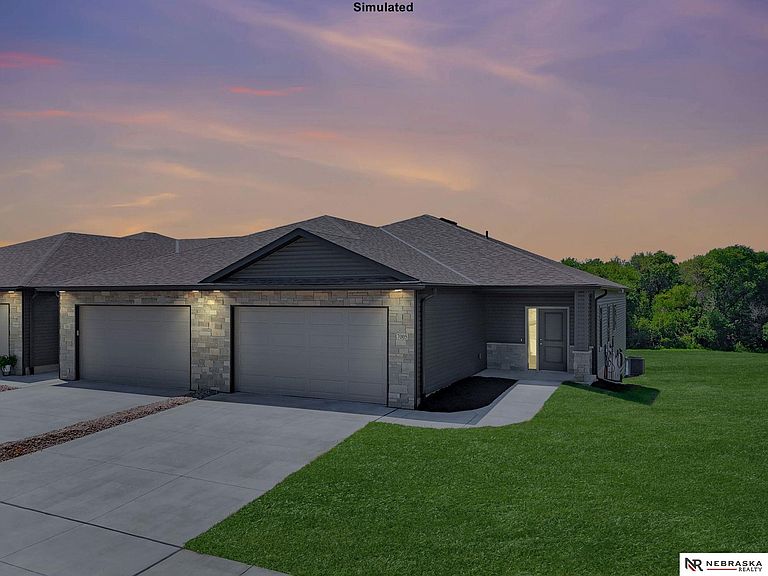
(The open house address is 8805 Bristlecone) Welcome to Rokeby Ridge Luxury Townhomes, by Smetter Homes! This stunning ZERO ENTRY 3-bedroom, 3-bath ranch-style townhome features first floor laundry, 9' ceilings, an expansive primary suite and finished basement. Inside, you'll also find exquisite quartz countertops and recessed lighting. The kitchen is beautifully appointed with soft-close cabinetry, white subway tile backsplash and stainless steel appliances, including a refrigerator. The exterior features maintenance-free natural stone and vinyl siding, additional soundproofing between units and an energy-efficient all-electric heat pump. Also, FENCES ARE ALLOWED - huge bonus! Schedule your private tour today! *Photos are simulated*
Getting Around
0
 Car-Dependent
14
 Minimal Transit
21
 Somewhat Bikeable
Schools
8/10
8/10
--
Construction
Condition
- Property condition: Under Construction
- New construction: Yes
- Year built: 2026
Materials
- Foundation: Concrete Perimeter
- Roof: Composition
- Construction materials: Stone,Vinyl Siding
Other
- Builder name: SMETTER HOMES
Type & Style
- Home type: Townhouse
- Architectural style: Ranch
- Property subType: Townhouse
Interior
Appliances
- Appliances included: Range,Refrigerator,Dishwasher,Disposal,Microwave
Basement
- Area: 1355
Basement
- Has basement: Yes
- Basement: Egress
Bedroom2
- Level: Main
- Area: 120
Bedroom3
- Level: Basement
- Area: 180
Bedrooms & Bathrooms
- Bedrooms: 3
- Bathrooms: 3
- Full bathrooms: 2
- 3/4 bathrooms: 1
- Main level bathrooms: 2
Family Room
- Level: Basement
- Area: 357
Features
- High Ceilings,Ceiling Fan(s),Drain Tile,Pantry,Zero Step Entry
- Flooring: Carpet,Concrete,Luxury Vinyl,Plank
- Finished area below ground: 818
- Finished area above ground: 1,355
Heating & Cooling
- Heating features: Electric,Heat Pump
- Cooling features: Central Air
Interior Area
- Total structure area: 2,173
- Total interior livable area: 2,173 sqft
Kitchen
- Level: Main
- Area: 180
Living Room
- Level: Main
- Area: 252
Master Bathroom
- Features: 3/4, Double Sinks
Master Bedroom
- Level: Main
- Area: 169
Property
Details
- Parcel number: 1626316003000
- Attached to another structure: Yes
- Other equipment: Sump Pump
Features
- Patio & porch: Porch,Covered Patio
- Exterior features: Sprinkler System,Zero Step Entry
- Fencing: None
Lot
- Lot size: 6,098 sqft
- Features: Up to 1/4 Acre.,City Lot
- Lot size dimensions: 52 x 120
Parking
- Total spaces: 2
- Parking features: Garage - Attached
- Has garage: Yes
- Attached garage spaces: 2
- Covered spaces: 2