

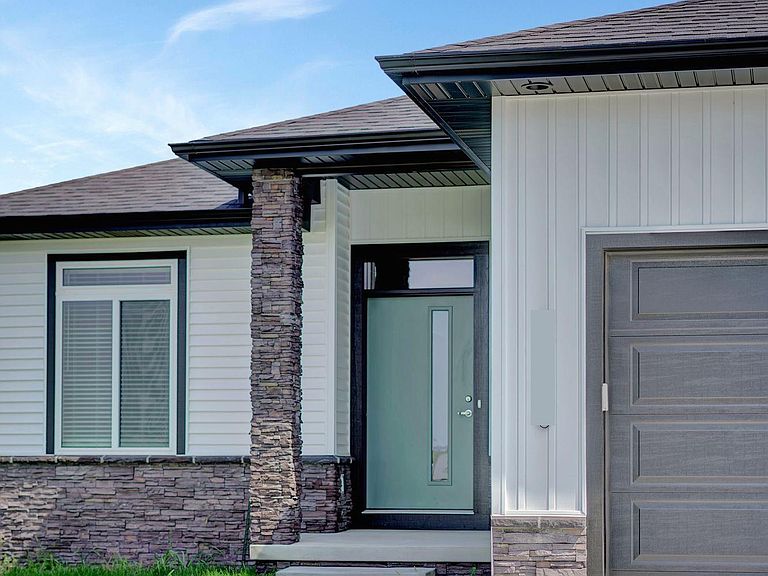


976 W Avondale St, Lincoln, NE, 68523
5beds
3baths
2,525sqft
$526,900
$209price/sqft
$3,748/moest. monthly cost
$149,920/yrincome needed
About This Home
The Joslyn plan offers a split bedroom floor plan with 3 bedrooms and 2 bathrooms on the main level. In the kitchen you'll find a generous sized pantry, cabinetry with soft close doors and drawers, quartz countertops and a large center island. Downstairs you'll find a large rec room with 2 more bedrooms, a 3rd bathroom and plenty of storage. The lot provides an ample back yard and backs to a planned green space. Call today and find out about opportunities to customize this new build.
Getting Around
0
 Car-Dependent
0
 No Nearby Transit
25
 Somewhat Bikeable
Schools
5/10
4/10
5/10
Construction
Condition
- Property condition: Under Construction
- New construction: Yes
- Year built: 2026
Materials
- Foundation: Concrete Perimeter
- Construction materials: Stone,Vinyl Siding
Other
- Builder name: Schneider Custom Homes
Type & Style
- Home type: SingleFamily
- Architectural style: Ranch
- Property subType: Single Family Residence
Interior
Appliances
- Appliances included: Range,Dishwasher,Disposal,Microwave
- Laundry features: Luxury Vinyl Plank
Basement
- Area: 1493
Basement
- Has basement: Yes
- Basement: Finished
Bedroom2
- Features: Wall/Wall Carpeting, 9'+ Ceiling
- Level: Main
- Area: 121
Bedroom3
- Features: Wall/Wall Carpeting, 9'+ Ceiling
- Level: Main
- Area: 121
Bedroom4
- Features: Wall/Wall Carpeting, 9'+ Ceiling, Egress Window
- Level: Basement
- Area: 144
Bedroom5
- Features: Wall/Wall Carpeting, 9'+ Ceiling, Egress Window
- Level: Basement
- Area: 180
Bedrooms & Bathrooms
- Bedrooms: 5
- Bathrooms: 3
- Full bathrooms: 2
- 3/4 bathrooms: 1
- Main level bathrooms: 2
Features
- High Ceilings,Ceiling Fan(s),Pantry
- Door features: Sliding Doors
- Flooring: Carpet,Ceramic Tile,Luxury Vinyl,Plank
- Number of fireplaces: 1
- Fireplace features: Living Room,Electric
- Fireplace: Yes
- Finished area below ground: 936
- Finished area above ground: 1,589
Heating & Cooling
- Heating features: Natural Gas,Electric,Forced Air
- Cooling features: Central Air
Interior Area
- Total structure area: 2,525
- Total interior livable area: 2,525 sqft
Kitchen
- Features: Cath./Vaulted Ceiling, 9'+ Ceiling, Ceiling Fan(s), Dining Area, Pantry, Luxury Vinyl Plank
- Level: Main
- Area: 196
Living Room
- Features: Fireplace, Cath./Vaulted Ceiling, Ceiling Fan(s), Luxury Vinyl Plank
- Level: Main
- Area: 140
Master Bathroom
- Features: 3/4, Shower, Double Sinks
Master Bedroom
- Features: Wall/Wall Carpeting, 9'+ Ceiling, Ceiling Fan(s), Walk-In Closet(s)
- Level: Main
- Area: 168
Property
Details
- Parcel number: 0915131011000
- Other equipment: Sump Pump
Features
- Patio & porch: Deck
- Exterior features: Sprinkler System,Lighting
- Fencing: None
Lot
- Lot size: 8,276 sqft
- Features: Up to 1/4 Acre.,City Lot
- Lot size dimensions: 77 x 120
Parking
- Total spaces: 3
- Parking features: Attached
- Has garage: Yes
- Attached garage spaces: 3
- Covered spaces: 3