


1602 S Dove Pl, Goddard, KS, 67052
About This Home
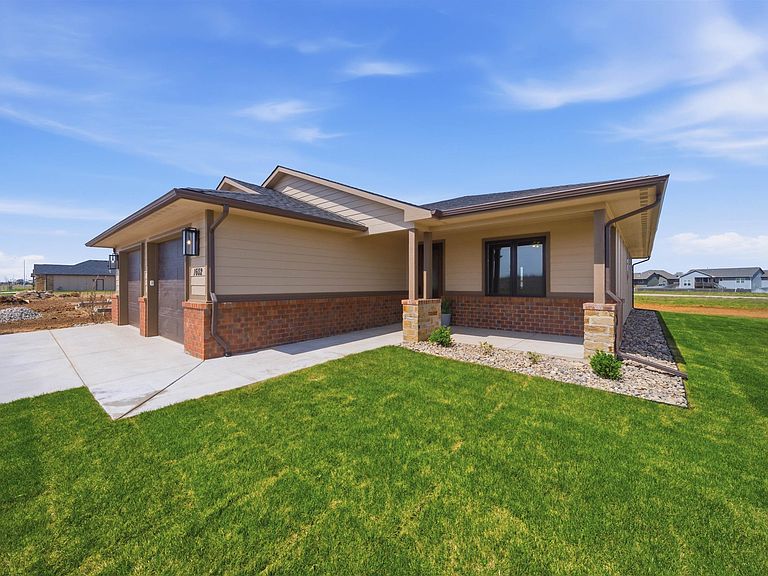
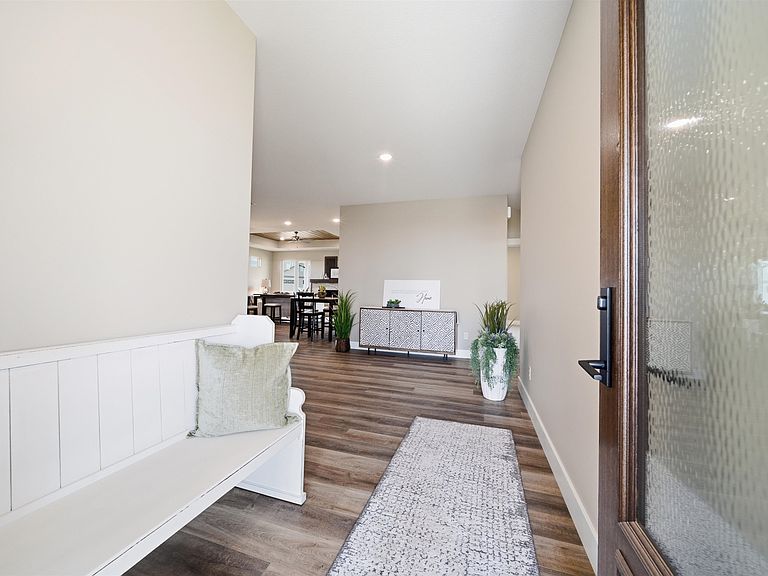
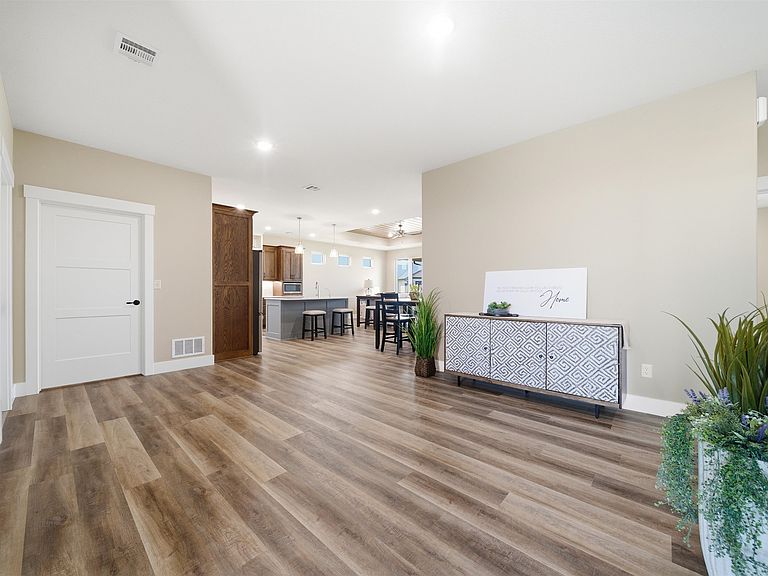
Welcome to Dove Landing Community—an exclusive gated community designed for 55+ living with no special tax assessments. This exceptional patio home offers 2 bedrooms, 2 full baths, and a 2-car attached garage, with approximately 1,712 sq ft of thoughtful living space. Designed with both elegance and ease in mind, this home features zero-entry access for seamless, step-free living and a fully integrated safe room built into the foundation for added peace of mind. The open-concept design showcases a seamless flow between the kitchen, dining, and living areas—perfect for entertaining or quiet evenings at home. The private primary suite offers a serene retreat with a well-appointed bath and generous closet space, while the secondary bedroom and full bath provide comfort and flexibility for guests. Every detail reflects quality craftsmanship and modern convenience. Featured in this month’s Parade of Homes, this residence offers a rare opportunity to experience elevated living in one of the area’s most desirable communities. Enjoy a true lock-and-leave lifestyle with HOA services that include lawn care, irrigation, and snow removal—allowing you to focus on what matters most. For a limited time, builder is offering a $5,000 credit at closing with a contract written on or before April 30, 2026. Buyer must close within 30 days of contract date. Discover the perfect blend of luxury, comfort, and convenience at Dove Landing Community. Be sure to watch the 3D Virtual Tour, Multiple Pictures and view the Floor Plan with room measurements.
Getting Around
 Car-Dependent
 Very Limited Transit
 Somewhat Bikeable
Schools
Construction
Condition
- Year built: 2026
Materials
- Foundation: None
- Roof: Composition
- Construction materials: Frame w/Less than 50% Mas
Other
- Builder name: Steve Seiler Construction
Type & Style
- Home type: SingleFamily
- Architectural style: Ranch
- Property subType: Patio Home
Interior
Appliances
- Appliances included: Dishwasher,Disposal,Microwave,Refrigerator,Range,Water Softener Owned
- Laundry features: Main Level,Laundry Room,220 equipment
Basement
- Basement: None
Bedroom
- Level: Main
- Area: 165.06
- Dimensions: 13.1 x 12.6
Bedrooms & Bathrooms
- Bedrooms: 2
- Bathrooms: 2
- Full bathrooms: 2
Dining Room
- Level: Main
- Area: 43.371
- Dimensions: 7.11 x 6.10
Features
- Ceiling Fan(s)
- Window features: Storm Window(s)
- Number of fireplaces: 1
- Fireplace features: One,Living Room,Gas,Blower Fan
- Fireplace: Yes
- Finished area below ground: 0
- Finished area above ground: 1,712
Heating & Cooling
- Heating features: Forced Air,Natural Gas
- Cooling features: Central Air,Electric
Interior Area
- Total interior livable area: 1,712 sqft
Kitchen
- Level: Main
- Area: 165.06
- Dimensions: 13.10 x 12.6
Laundry
- Level: Main
- Area: 62.22
- Dimensions: 12.2 x 5.10
Living Room
- Level: Main
- Area: 258.06
- Dimensions: 18.7 x 13.8
Living Room
- Level: Main
- Area: 233.64
- Dimensions: 17.7 x 13.2
Master Bedroom
- Level: Main
- Area: 268.8
- Dimensions: 16.8 x 16
Property
Details
- Parcel number: 30017153
Features
- Levels: One
- Stories: 1
- Patio & porch: Covered
- Exterior features: Guttering - ALL,Sprinkler System,Zero Step Entry
Lot
- Lot size: 6,969 sqft
- Features: Corner Lot
Parking
- Total spaces: 2
- Parking features: Attached,Garage Door Opener,Oversized,Zero Entry
- Has garage: Yes
- Attached garage spaces: 2
- Covered spaces: 2
Climate Risk is Financial Risk
Every home has a financial story beyond the listing price. Below, you’ll see the climate risks that could affect this property — and in Bills & Affordability, how those risks may influence repairs, insurance, utilities, and long-term value.
Biggest Threats for This Home
- Cold Wave

- Tornado

- Hail

- Heat Wave

- Ice Storm

- Lightning

- Winter Weather

- Inland Flooding

- Strong Wind

- Wildfire

How This Home’s Risks Compare
FEMA Declared Disasters Across Kansas Counties
Understanding the Costs
Financial advisors generally recommend spending no more than 30% of your gross household income on housing costs. In practice, many households stretch to 35% or beyond — especially in high-cost markets.
Estimated Costs Today
| Monthly | Annual | |
|---|---|---|
| Mortgage | $2,252 | $27,024 |
| Home Insurance * | $423 | $5,076 |
| Property Taxes | $438 | $5,256 |
| Electricity | $161 | $1,935 |
| Total | $3,274 | $39,288 |
Income You'd Need if You Spent...
Kansas FAIR Plan Programs
How Costs Could Change Over Time
Climate risk is quickly impacting all of the major home ownership costs. Adjust the growth rates and percentage of income spent on housing below to see how your housing costs could change over the next 10 years — and what income you'd need to keep up.
Comparing Against the Market
Price Per Sq Ft
vs Other Active Listings
Avg $/sqft
vs Homes Sold Last Month
Median $/sqft
Current Market Trends
Median Price Per Square Foot
The median price per square foot of homes sold in this area each month. Compare this to this listing's price per square foot to gauge whether the home is priced in line with recent sales.
Historicals for This Listing
Zestimate History ($/sqft)
Price History
No price history available
 View on Zillow