


117 Maverick Ave, Kyle, TX, 78640
3beds
3baths
1,776sqft
$298,140
$168price/sqft
$2,242/moest. monthly cost
$89,680/yrincome needed
About This Home
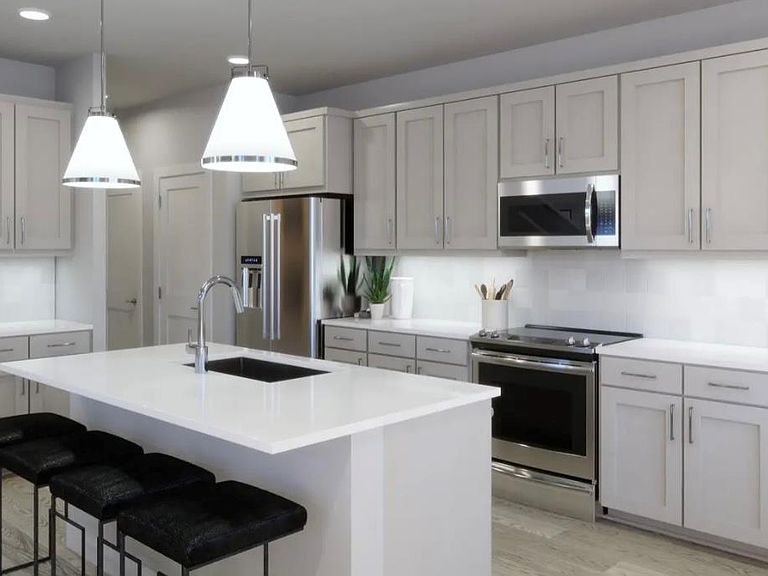
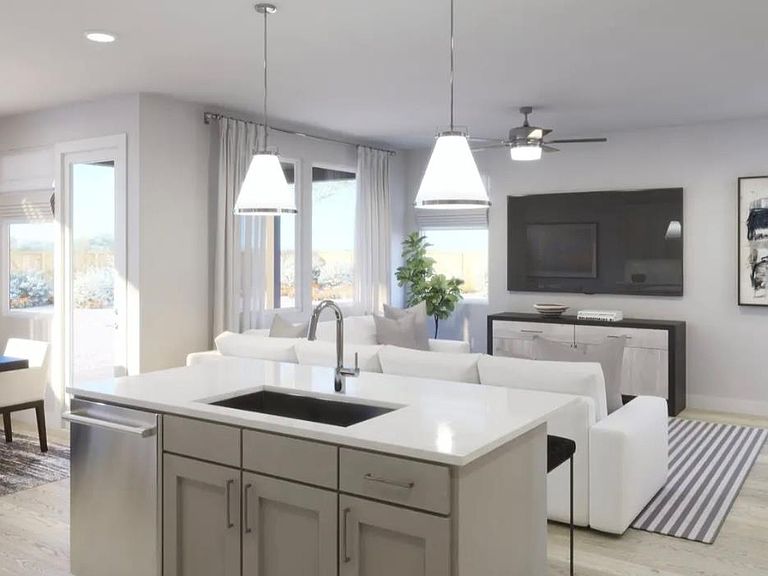
The Jacob plan combines practicality and style in a spacious two-story layout with three bedrooms and two and one-half bathrooms. The open-concept design effortlessly connects the living and dining areas, creating a dynamic space for daily living and entertaining. The primary suite includes a generous walk-in closet, while the loft offers extra room for a home office or relaxation.
Getting Around
0
 Car-Dependent
0
 Very Limited Transit
22
 Somewhat Bikeable
Schools
8/10
8/10
5/10
Construction
Condition
- Property condition: New Construction
- New construction: Yes
- Year built: 2026
Materials
- Foundation: Slab
- Roof: Composition, Shingle
Other
- Builder name: Risewell Homes
Type & Style
- Home type: SingleFamily
- Property subType: Single Family Residence
Interior
Appliances
- Appliances included: Dishwasher,Disposal,ENERGY STAR Qualified Appliances,Exhaust Fan,Microwave,Oven,Self Cleaning Oven,Stainless Steel Appliance(s)
Bedrooms & Bathrooms
- Bedrooms: 3
- Bathrooms: 3
- Full bathrooms: 2
- 1/2 bathrooms: 1
Features
- Ceiling Fan(s),Quartz Counters,Double Vanity,Electric Dryer Hookup,Kitchen Island,Open Floorplan,Pantry,Recessed Lighting,Smart Home,Walk-In Closet(s),Washer Hookup,Wired for Data
- Window features: Double Pane Windows,ENERGY STAR Qualified Windows,Screens
- Flooring: Carpet,Vinyl
Heating & Cooling
- Heating features: Central,Electric,ENERGY STAR Qualified Equipment
- Cooling features: Ceiling Fan(s),Central Air,Electric,ENERGY STAR Qualified Equipment
Interior Area
- Total interior livable area: 1,776 sqft
Loft
- Level: Second
Property
Accessibility
- Accessibility features: None
Details
- Parcel number: 117 Maverick Drive
- Special condition: Standard
Features
- Levels: Two
- Stories: 2
- Pool features: None
- Patio & porch: Covered,Patio
- Exterior features: Private Yard
- Fencing: Back Yard, Fenced, Privacy, Wood
- Has view: Yes
- View description: Neighborhood
- Waterfront features: None
Lot
- Lot size: 5,967 sqft
- Features: Back Yard,Front Yard,Sprinkler - Automatic,Sprinkler - Back Yard,Sprinklers In Front,Sprinkler - Side Yard
Parking
- Total spaces: 2
- Parking features: Attached,Garage,Garage Door Opener,Garage Faces Front
- Has garage: Yes
- Attached garage spaces: 2
- Covered spaces: 2