


1400 Wagner Dr, Lake Havasu City, AZ, 86404
About This Home
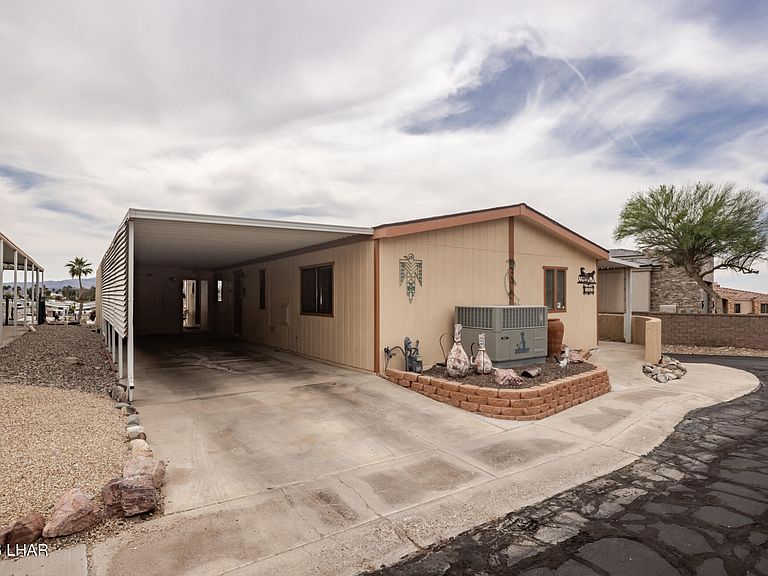
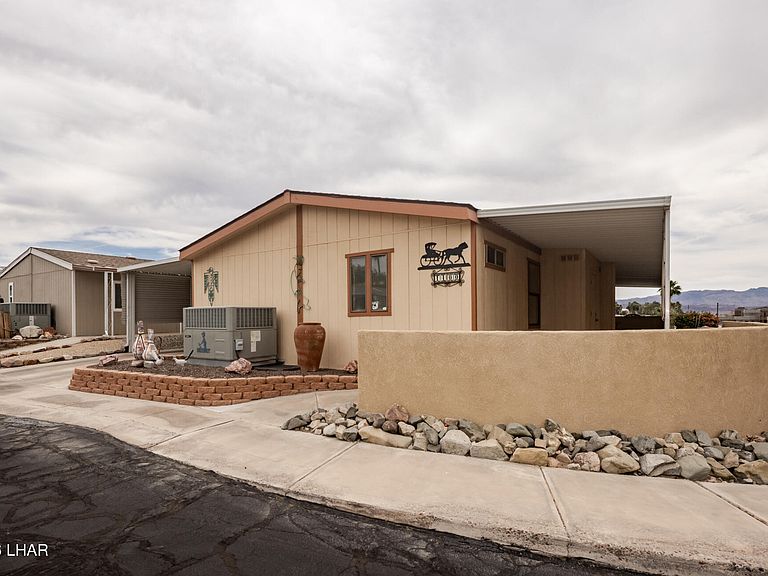
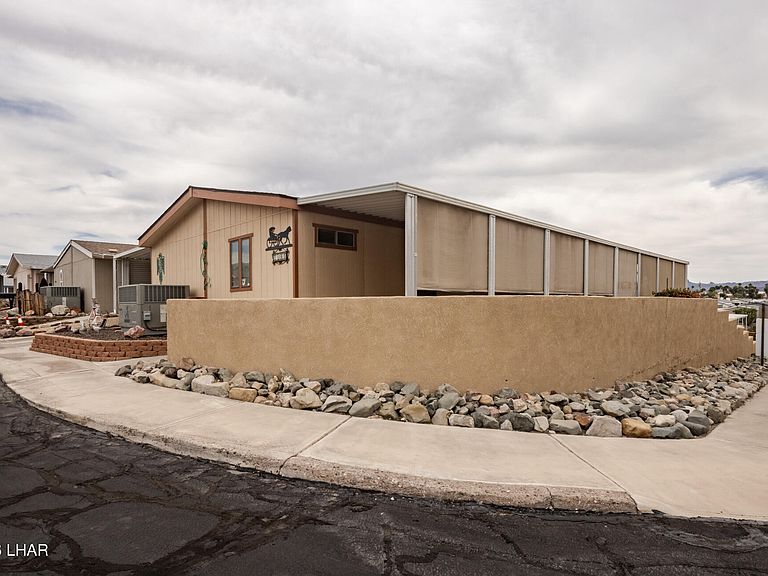
Welcome to this beautifully maintained 55+ community home, ideally situated on a desirable corner location! Offering 1,440 sq ft of comfortable space, this 2-bedroom, 2-bath residence features a dual master suite floor plan--perfect for privacy and flexibility. The light and bright remodeled kitchen showcasing solid surface countertops and plenty of space for cooking and entertaining. Enjoy both casual and formal dining areas, ideal for everything from everyday meals to hosting guests. Roof replaced in 2017. A/C replaced in 2016. Outside, you'll find a 33-foot-deep carport providing ample covered parking, along with a storage shed equipped with electricity--perfect for hobbies or extra storage. An additional small storage area is conveniently located in the front patio space. Relax on the full-length covered front patio, or unwind in the private rear patio, thoughtfully created by relocating the shed to maximize space and take in peaceful lake views. Residents enjoy access to a community clubhouse, complete with a heated pool and spa--perfect for year-round relaxation. Stay active and connected with a monthly activities calendar that makes it easy to meet neighbors
Getting Around
 Car-Dependent
 Very Limited Transit
 Somewhat Bikeable
Schools
Construction
Condition
- Year built: 1985
Materials
- Roof: Shingle
- Construction materials: Vertical Siding
Other
- Builder name: Fleetwood
Type & Style
- Home type: MobileManufactured
- Property subType: Mobile Home
Interior
Appliances
- Appliances included: Gas Cooktop,Gas Water Heater,Gas Dryer
- Laundry features: Inside,Gas Dryer Hookup
Bedroom2
- Area: 125.43
- Dimensions: 11.3 x 11.1
Bedrooms & Bathrooms
- Bedrooms: 2
- Bathrooms: 2
- 3/4 bathrooms: 2
Dining Room
- Area: 135.85
- Dimensions: 9.5 x 14.3
Features
- Vaulted Ceiling(s),Casual Dining,Counters-Solid Surface,Breakfast Bar,Ceiling Fan(s),Pantry
- Window features: Window Coverings
- Flooring: Laminate,Vinyl
Heating & Cooling
- Heating features: Ground Mount Unit(s),Heat Pump
- Cooling features: Ground Mount Unit(s),Electric
Interior Area
- Total structure area: 1,440
- Total interior livable area: 1,440 sqft
Kitchen
- Area: 147.606
- Dimensions: 14.6 x 10.11
Living Room
- Area: 198.0921
- Dimensions: 15.11 x 13.11
Master Bedroom
- Area: 156.2
- Dimensions: 11 x 14.2
Property
Details
- Parcel number: 00000084
- On leased land: Yes
- Zoning description: L-RMH Manufactured Home District
Features
- Private pool: Yes
- Pool features: Gunite,Heated
- Patio & porch: Covered Patio
- Exterior features: Watering System
- Fencing: Block
- Has view: Yes
- View description: Rear Lake View,Mountain(s),Lake
- Has water view: Yes
- Water view: Rear Lake View,Lake
Lot
- Features: Level,Curb and Gutter,Lake Side of Highway
- Lot size dimensions: tbd
Parking
- Parking features: Carport
- Carport: Yes
Climate Risk is Financial Risk
Every home has a financial story beyond the listing price. Below, you’ll see the climate risks that could affect this property — and in Bills & Affordability, how those risks may influence repairs, insurance, utilities, and long-term value.
Biggest Threats for This Home
- Heat Wave

- Lightning

How This Home’s Risks Compare
FEMA Declared Disasters in Mohave County and Arizona
Understanding the Costs
Financial advisors generally recommend spending no more than 30% of your gross household income on housing costs. In practice, many households stretch to 35% or beyond — especially in high-cost markets.
Estimated Costs Today
| Monthly | Annual | |
|---|---|---|
| Mortgage | $884 | $10,608 |
| Home Insurance | $37 | $444 |
| Property Taxes | $62 | $744 |
| Electricity | $216 | $2,603 |
| Total | $1,199 | $14,388 |
Income You'd Need if You Spent...
How Costs Could Change Over Time
Climate risk is quickly impacting all of the major home ownership costs. Adjust the growth rates and percentage of income spent on housing below to see how your housing costs could change over the next 10 years — and what income you'd need to keep up.
Comparing Against the Market
Price Per Sq Ft
vs Other Active Listings
Avg $/sqft
vs Homes Sold Last Month
Median $/sqft
Current Market Trends
Median Price Per Square Foot
The median price per square foot of homes sold in this area each month. Compare this to this listing's price per square foot to gauge whether the home is priced in line with recent sales.
Historicals for This Listing
Zestimate History ($/sqft)
Price History
| Date | Event | Price |
|---|---|---|
| 2026-04-11 | Listed for sale | $174,900 |
 View on Zillow