

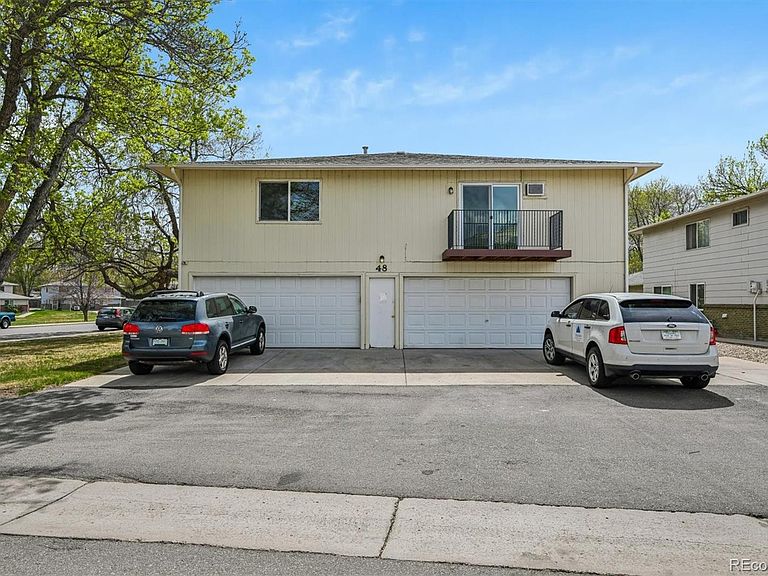


7309 W Hampden Avenue Bldg 48 #4804, Denver, CO, 80227
About This Home
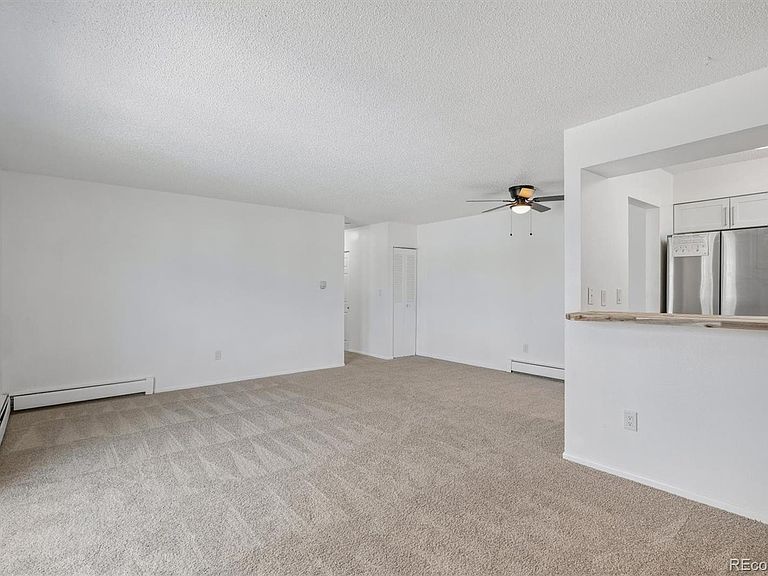
Hidden Gem on the Littleton/Lakewood Border—Don't Sleep on This One! Fully Remodeled townhome sits quietly tucked back from the main road—close enough to everything, far enough to actually feel like home. All new windows and sliding glass door, carpet, flooring, SS appliances, Washtower, Light Fixtures and AC Unit! Just shy of 1,000 sq ft, the layout is amazingly versatile. The open floor plan carves out real, usable space for living, dining, and a dedicated work area without feeling cramped. There's a natural spot where a second bedroom wall once existed — easily restored for anyone needing that extra room. The bones are there. You just have to decide what fits your life. Abundant natural light pours through expansive windows. Large Bedroom with a Private Entrance to the Bathroom. Convenient Hall Laundry Closet. Step outside to your private balcony and you'll understand the appeal immediately. Morning coffee can't get better than this — this is the kind of space that makes a smaller footprint feel like plenty. The garage space rounds things out with parking and extra storage that a lot of townhomes simply don't offer. Hampden Villas provides community features such as a swimming pool, green spaces, and playground equipment set within professionally maintained grounds. Location-wise, you're sitting on a sweet spot: delivers exceptional connectivity: easy highway access via Hampden and 6th Avenue, close proximity to Belmar's extensive retail and restaurant options, and direct access to Bear Creek Greenbelt's trail system. Dining, recreation, and transit options are all easily accessible on foot. This thoroughly remodeled townhome offers a compelling combination of modern finishes, prime location, and affordable HOA dues—an outstanding opportunity in the current market.
Getting Around
 Somewhat Walkable
 Some Transit
 Bikeable
Schools
Construction
Condition
- Property condition: Updated/Remodeled
- Year built: 1972
Materials
- Foundation: Slab
- Roof: Composition
- Construction materials: Brick,Frame,Wood Siding
Type & Style
- Home type: Townhouse
- Property subType: Townhouse
Interior
Appliances
- Appliances included: Dishwasher,Disposal,Dryer,Gas Water Heater,Microwave,Range,Refrigerator,Self Cleaning Oven,Washer
- Laundry features: In Unit,Laundry Closet
Bathroom
- Level: Main
Bedroom
- Level: Main
- Area: 208
- Dimensions: 13 x 16
Bedrooms & Bathrooms
- Bedrooms: 1
- Bathrooms: 1
- Full bathrooms: 1
- Main level bathrooms: 1
- Main level bedrooms: 1
Features
- Butcher Counters,Ceiling Fan(s),Open Floorplan
- Window features: Double Pane Windows
- Flooring: Carpet,Vinyl
- Finished area above ground: 946
Heating & Cooling
- Heating features: Baseboard,Hot Water
- Cooling features: Air Conditioning-Room
Interior Area
- Total structure area: 946
- Total interior livable area: 946 sqft
Kitchen
- Level: Main
- Area: 64
- Dimensions: 8 x 8
Laundry
- Level: Main
Living Room
- Level: Main
- Area: 242
- Dimensions: 11 x 22
Property
Details
- Parcel number: 099341
- Attached to another structure: Yes
- Special condition: Standard
- Exclusions: Seller Personal Property
Features
- Levels: One
- Stories: 1
- Entry location: Ground
- Exterior features: Balcony
- Fencing: None
Lot
- Lot size: 958 sqft
- Features: Corner Lot,Greenbelt,Landscaped,Near Public Transit
Parking
- Total spaces: 2
- Parking features: Concrete,Exterior Access Door
- Has garage: Yes
- Attached garage spaces: 1
- Covered spaces: 1
Climate Risk is Financial Risk
Every home has a financial story beyond the listing price. Below, you’ll see the climate risks that could affect this property — and in Bills & Affordability, how those risks may influence repairs, insurance, utilities, and long-term value.
Biggest Threats for This Home
- Hail

- Lightning

- Winter Weather

- Strong Wind

- Tornado

How This Home’s Risks Compare
FEMA Declared Disasters Across Colorado Counties
Understanding the Costs
Financial advisors generally recommend spending no more than 30% of your gross household income on housing costs. In practice, many households stretch to 35% or beyond — especially in high-cost markets.
Estimated Costs Today
| Monthly | Annual | |
|---|---|---|
| Mortgage | $1,263 | $15,156 |
| Home Insurance * | $121 | $1,452 |
| Property Taxes | $110 | $1,320 |
| Electricity | $186 | $2,232 |
| Total | $1,680 | $20,160 |
Income You'd Need if You Spent...
Colorado FAIR Plan Programs

How Costs Could Change Over Time
Climate risk is quickly impacting all of the major home ownership costs. Adjust the growth rates and percentage of income spent on housing below to see how your housing costs could change over the next 10 years — and what income you'd need to keep up.
Comparing Against the Market
Price Per Sq Ft
vs Other Active Listings
Avg $/sqft
vs Homes Sold Last Month
Median $/sqft
Current Market Trends
Median Price Per Square Foot
The median price per square foot of homes sold in this area each month. Compare this to this listing's price per square foot to gauge whether the home is priced in line with recent sales.
Historicals for This Listing
Zestimate History ($/sqft)
Price History
| Date | Event | Price |
|---|---|---|
| 2026-04-11 | Listed for sale | $265,000 |
 View on Zillow