


6877 E Faywood Ln, Spokane, WA, 99217
About This Home
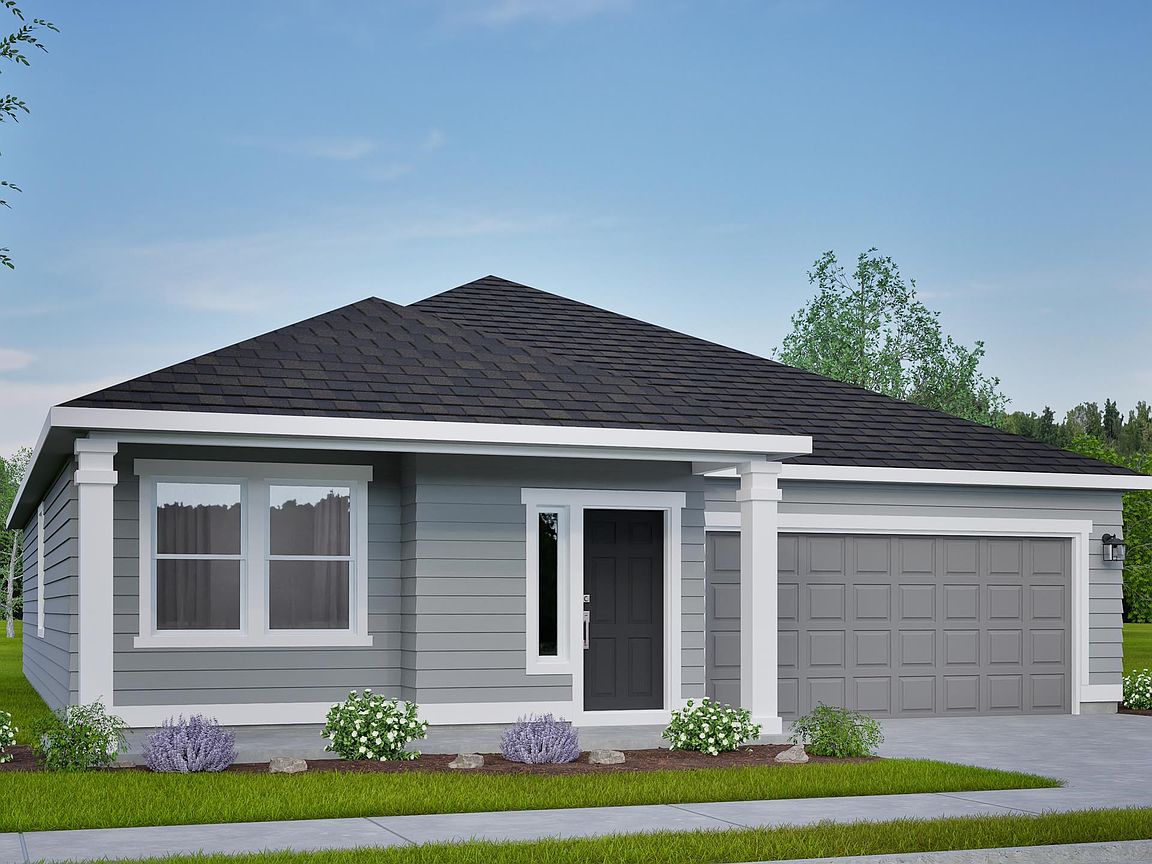
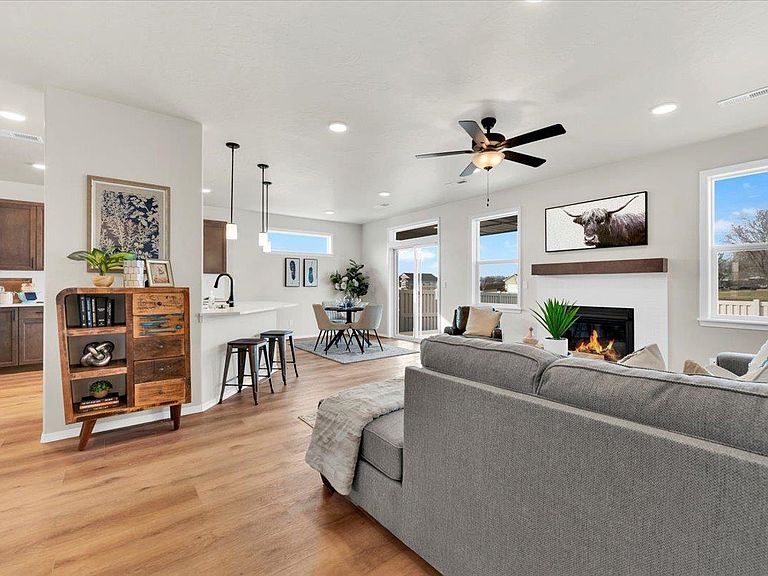
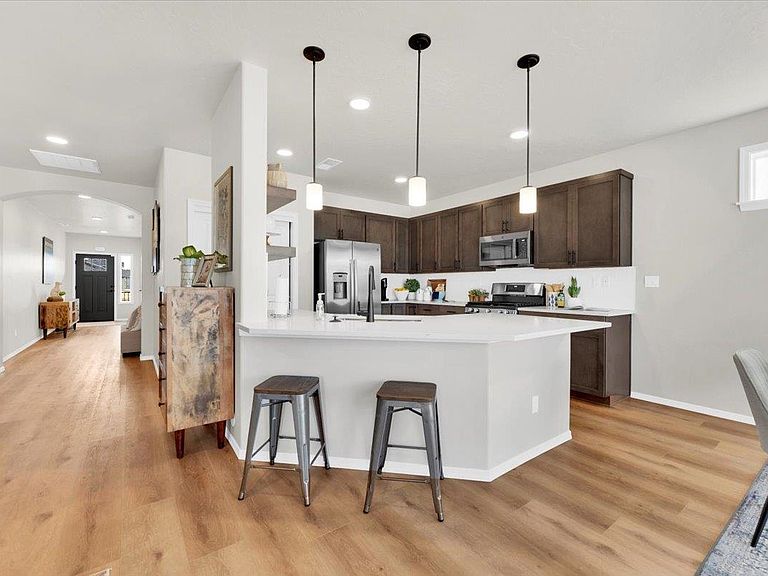
The 1,574 sq. ft. Hudson is a thoughtfully designed, mid-sized single-level home that perfectly balances comfort and efficiency. This 3 bedroom, 2-bathroom layout offers flexibility for a home office, guest space, or hobby room. The open-concept kitchen is a chef’s dream, featuring abundant counter space, generous cabinetry, and a convenient breakfast bar. The expansive living room, complete with a cozy gas fireplace, flows seamlessly into the adjoining dining area—ideal for both everyday living and entertaining. The private and spacious primary suite offers a dual-vanity bathroom and an impressively large walk-in closet. A 4-foot garage extension provides additional storage and functionality, making this home as practical as it is inviting. This home is to be built and interior selections can still be chosen. Located in a quiet cul-de-sac STOCK PHOTOS
Getting Around
 Car-Dependent
 No Nearby Transit
 Somewhat Bikeable
Schools
Construction
Condition
- New construction: Yes
- Year built: 2026
Materials
- Foundation: Vapor Barrier
- Roof: Composition
- Construction materials: Masonite
Type & Style
- Home type: SingleFamily
- Architectural style: Contemporary
- Property subType: Single Family Residence
Interior
Appliances
- Appliances included: Dishwasher,Disposal,Microwave
Basement
- Basement: Crawl Space
Bedrooms & Bathrooms
- Bedrooms: 3
- Bathrooms: 2
Features
- Hard Surface Counters
- Number of fireplaces: 1
- Fireplace features: Gas
- Fireplace: Yes
First Floor
- Level: First
Heating & Cooling
- Heating features: Forced Air,Heat Pump
- Cooling features: Central Air
Interior Area
- Total structure area: 1,574
- Total interior livable area: 1,574 sqft
Property
Details
- Parcel number: 36364.2405
Features
- Levels: One
- Stories: 1
Lot
- Lot size: 6,263 sqft
- Features: Sprinkler - Partial
Parking
- Total spaces: 2
- Parking features: Attached,Garage Door Opener
- Attached garage spaces: 2
- Covered spaces: 2