



725 Old Spruce Rd, Union, WV, 24983
About This Home
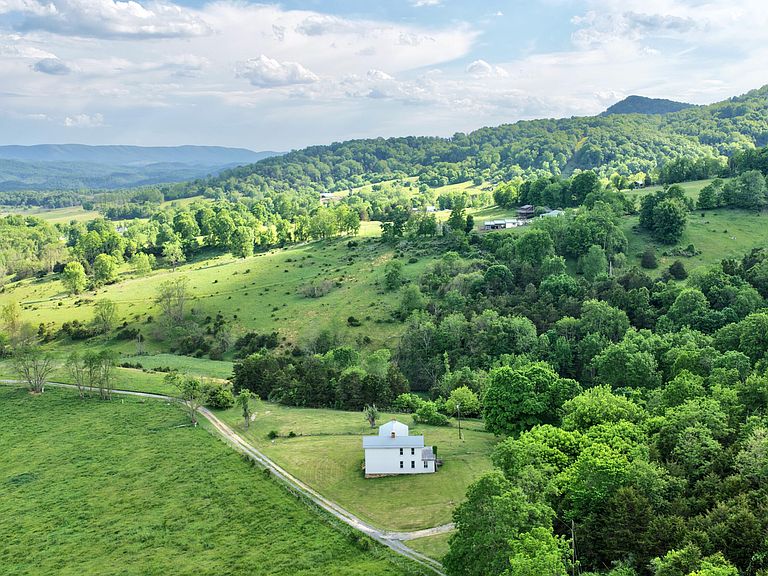
Set along Old Spruce Road just outside of Union, this historic 4 bedroom 2 bath farmhouse--dating back to the 1860s per county records--offers a rare blend of heritage, setting, and potential. Front porch views that look like a painting--no matter the season. From spring greens to fall color and quiet winter ridgelines, the landscape unfolds like a painting all throughout the year. Rolling farmland, layered mountains, and wide-open skies create a backdrop that never gets old. This home is ready to make your own. The home itself carries the charm of its era, paired with key updates already in place. A new well (2019), new septic system (2018), updated plumbing (2018), and a new roof (2019) provide a solid starting point. The home features electric baseboard heat, a 4-year-old electric hot water heater, and multiple fireplaces (condition unknown). There is no central A/C. Natural gas may be available as well. With a structure that appears to have stood the test of time and a foundation that feels solid, this home is ready for someone to make it their own. The could mean restoring its historic character or creating a comfortable country retreat. Outside, you'll find space to breathe, garden, and enjoy the quiet beauty that defines this part of West Virginia. Property is accessed by shared deeded right-of-way for ingress and egress via Old Spruce Rd (not state maintained). Property is subject to right-to-farm protections and associated nuisance provisions. Buyer to perform due diligence regarding access, maintenance, and surrounding agricultural activities.
Getting Around
 Car-Dependent
 Very Limited Transit
 Not Bike Friendly
Schools
Construction
Condition
- Year built: 1860
Materials
- Foundation: Stone
- Roof: Wood,Metal
Type & Style
- Home type: SingleFamily
- Property subType: Single Family Residence
Interior
Appliances
- Appliances included: Range/Oven,Refrigerator
Bedroom2
- Level: Main
- Area: 251.16
- Dimensions: 13.8 x 18.2
Bedroom3
- Level: Upper
- Area: 225.77
- Dimensions: 13.8 x 16.36
Bedroom4
- Level: Upper
- Area: 200.25
- Dimensions: 12.5 x 16.02
Bedrooms & Bathrooms
- Bedrooms: 4
- Bathrooms: 2
- Full bathrooms: 2
Features
- Flooring: Hardwood,Vinyl,Laminate
Foyer
- Level: Main
- Area: 80
- Dimensions: 8 x 10
Heating & Cooling
- Heating features: Electric Baseboard
- Cooling features: None
Interior Area
- Total structure area: 2,448
- Total interior livable area: 2,448 sqft
Kitchen
- Level: Main
- Area: 289.08
- Dimensions: 16.14 x 17.89
Master Bathroom
- Level: Main
- Area: 58.08
- Dimensions: 7.26 x 8
Master Bedroom
- Level: Main
- Area: 251.16
- Dimensions: 13.8 x 18.2
Utility Room
- Level: Main
- Area: 35.57
- Dimensions: 7.26 x 4.9
Property
Details
- Parcel number: 0022
- Zoning: No
Features
- Has view: Yes
- View description: Mountain(s),Valley,Sunrise / Eastern,Pastoral View
Lot
- Lot size: 2 Acres