


5191 SW 159TH ST, Ocala, FL, 34473
About This Home
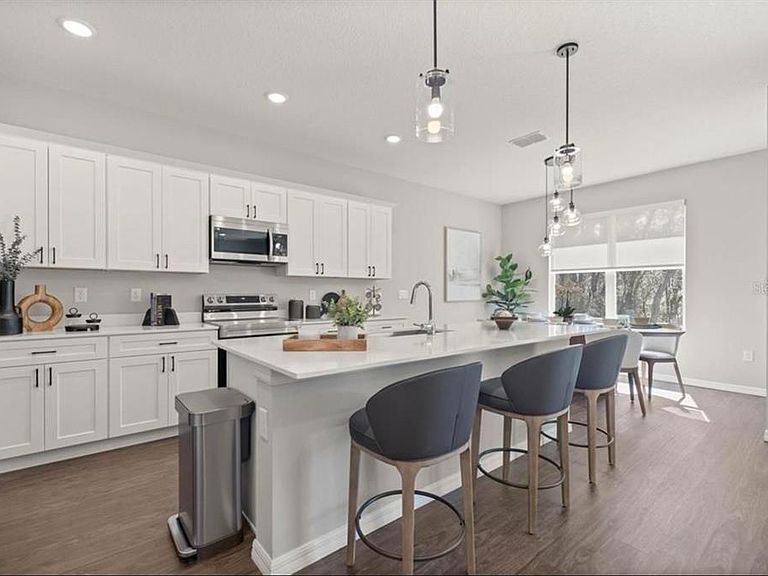
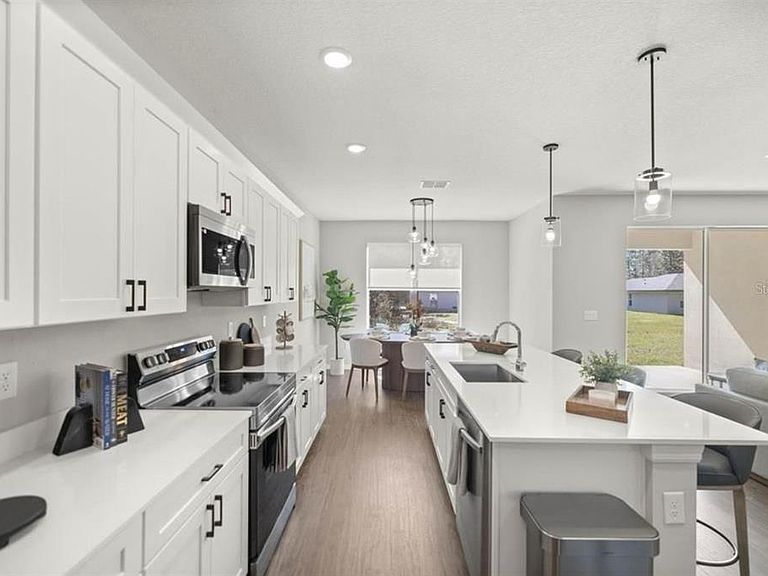
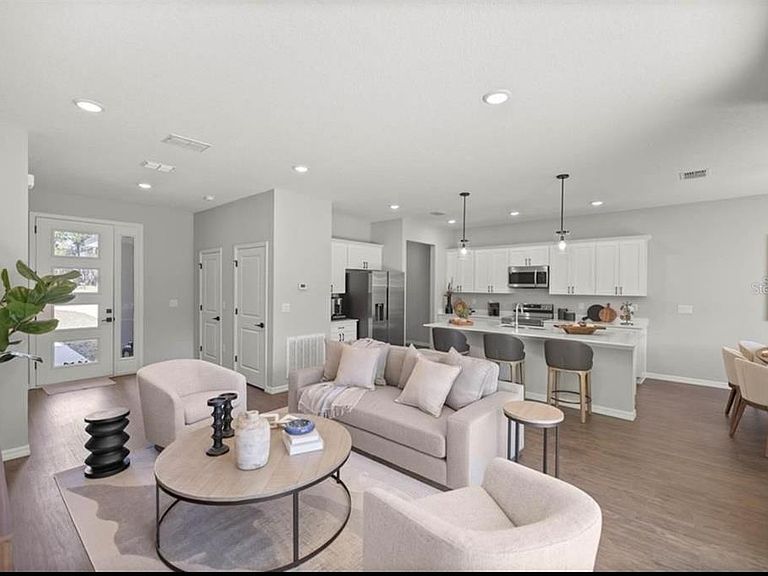
BUILDER WILL CONTRIBUTE UP TO $20,000 TOWARDS BUYERS CLOSING COSTS/PREPAIDS AND/OR A MORTGAGE RATE BUYDOWN. One or more photo(s) has been virtually staged. Step into this Heron X floor plan, a thoughtfully designed home that blends spaciousness, functionality, and modern elegance. With 4 generously sized bedrooms and 2 full bathrooms, this versatile floor plan adapts effortlessly to your lifestyle needs—whether you're growing a family, working remotely, or hosting overnight guests. At the heart of the home, the open-concept kitchen, complete with a large island and walk-in pantry, flows seamlessly into the family room and dining area, perfect for everyday living and entertaining. The primary suite offers a private retreat, featuring a large walk-in closet and a luxurious in-suite bathroom. Enjoy year-round outdoor living in the covered lanai, and appreciate the practicality of a dedicated laundry room, ample storage, and a spacious 2-car garage. Whether you need a home office, creative studio, or extra guest space, the fourth bedroom gives you the flexibility to make it your own. The Heron X is more than a floor plan—it’s a place to thrive.
Getting Around
 Car-Dependent
 No Nearby Transit
 Somewhat Bikeable
Schools
Construction
Condition
- Property condition: Completed
- New construction: Yes
- Year built: 2026
Materials
- Foundation: Block,Slab
- Roof: Shingle
- Construction materials: Block
Other
- Builder model: Heron X
- Builder name: Estela Living
Type & Style
- Home type: SingleFamily
- Property subType: Single Family Residence
Interior
Appliances
- Appliances included: Dishwasher,Microwave,Range,Refrigerator
- Laundry features: Laundry Room
Bedroom2
- Features: Built-in Closet
- Level: First
- Area: 132
- Dimensions: 11x12
Bedroom3
- Features: Built-in Closet
- Level: First
- Area: 144
- Dimensions: 12x12
Bedroom4
- Features: Built-in Closet
- Level: First
- Area: 120
- Dimensions: 10x12
Bedrooms & Bathrooms
- Bedrooms: 4
- Bathrooms: 2
- Full bathrooms: 2
Dinette
- Level: First
- Area: 96
- Dimensions: 12x8
Features
- High Ceilings
- Door features: Sliding Doors
- Flooring: Ceramic Tile
Heating & Cooling
- Heating features: Electric
- Cooling features: Central Air
Interior Area
- Total structure area: 2,646
- Total interior livable area: 1,873 sqft
Kitchen
- Level: First
- Area: 180
- Dimensions: 10x18
Living Room
- Level: First
- Area: 300
- Dimensions: 15x20
Primary Bedroom
- Features: Walk-In Closet(s)
- Level: First
- Area: 195
- Dimensions: 13x15
Property
Details
- Parcel number: 8005079813
- Zoning: R1
- Special condition: None
Features
- Levels: One
- Stories: 1
- Exterior features: Private Entrance,Private Yard
Lot
- Lot size: 10,019 sqft
Parking
- Total spaces: 2
- Parking features: Garage
- Has garage: Yes
- Attached garage spaces: 2
- Covered spaces: 2