



126 Deer Run Way, Dandridge, TN, 37725
About This Home
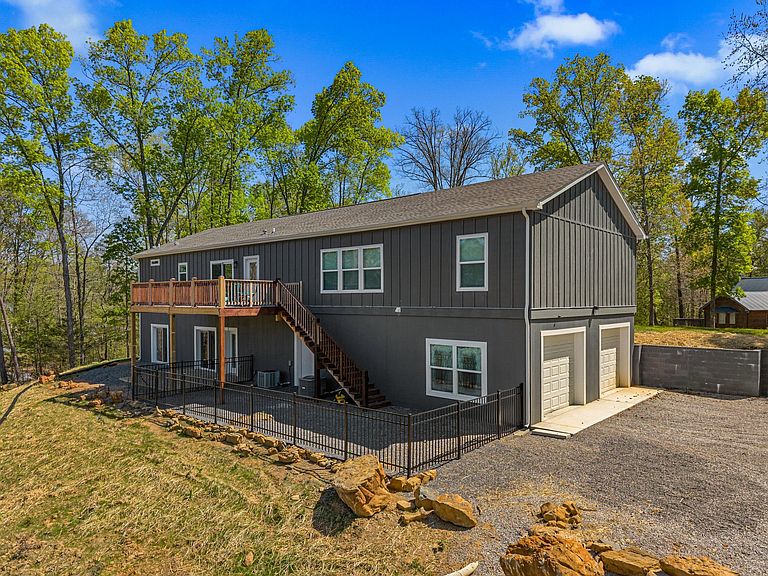
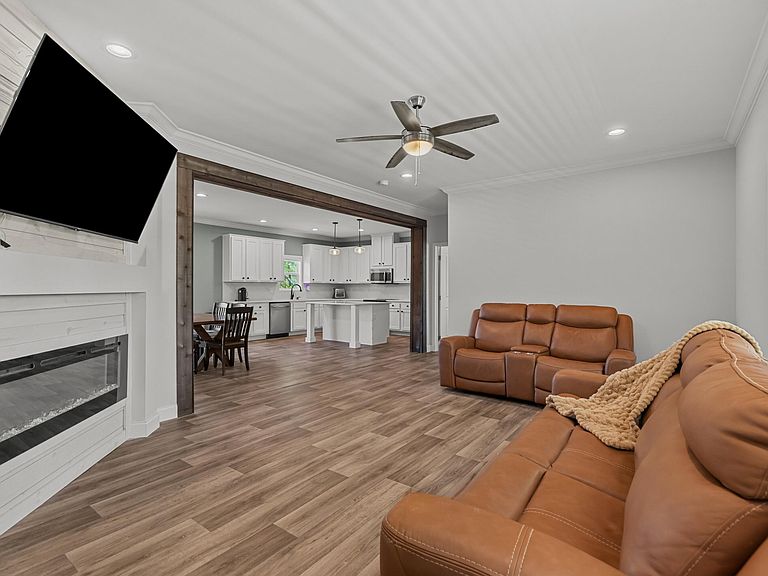
Discover the perfect blend of luxury, privacy, and multi-generational living on 3.59 scenic acres in the heart of East Tennessee! This impressive 3,300± sq. ft. modular home on a permanent foundation offers seasonal lake and mountain views, a tranquil pond, fenced yard, and an exceptional layout for multi-generational living. The main level features 9-foot ceilings, an open-concept design, 3 bedrooms plus an office/flex room with closet, spacious family and living rooms, and an elegant electric fireplace. The primary suite offers a walk-in closet and spa-like bath with dual vanities, soaking tub, and walk-in shower. The kitchen is equipped with Samsung appliances, pantry, dining area, and a dedicated laundry room. The fully finished lower level serves as a private in-law residence complete with its own entrance, bedroom suite with walk-in closet with automatic lighting, heated tile floors in the bathroom with zero-entry spa shower, and a full size eat-in kitchen with new Frigidaire Gallery appliances, large living area with electric fireplace, bonus room, half bath, and separate laundry with Electrolux washer and dryer. Outdoor features include a covered front porch with tongue-and-groove ceiling, rear deck, 2-car garage, and a propane-powered Generac generator for added peace of mind. Conveniently located near Douglas Lake, Cherokee Lake, Dandridge City Dock, public boat launches, and within easy driving distance of Gatlinburg, Pigeon Forge, Dollywood, the Great Smoky Mountains, hiking, biking, shopping, and dining. A rare opportunity to enjoy refined country living with modern amenities and endless recreational opportunities nearby. GPS -1895 Indian Creek Rd. -Deer Run Way is across street.
Getting Around
 Car-Dependent
 Very Limited Transit
 Somewhat Bikeable
Schools
Construction
Condition
- Year built: 2024
Materials
- Foundation: Block
- Roof: Shingle
- Construction materials: Fiber Cement,HardiPlank Type
Type & Style
- Home type: SingleFamily
- Architectural style: Contemporary
- Property subType: Single Family Residence,Residential
Interior
Appliances
- Appliances included: Dishwasher,Dryer,Electric Range,Microwave,Refrigerator,Washer,Washer/Dryer Stacked,Other
- Laundry features: Electric Dryer Hookup,Laundry Room,Lower Level,Main Level,Multiple Locations,Sink,Upper Level,Washer Hookup
Basement
- Has basement: Yes
- Basement: Apartment,Block,Daylight,Exterior Entry,Finished,Full,Interior Entry,Storage Space,Walk-Out Access,Walk-Up Access
Bedrooms & Bathrooms
- Bedrooms: 5
- Bathrooms: 4
- Full bathrooms: 3
- 1/2 bathrooms: 1
- Main level bathrooms: 2
- Main level bedrooms: 3
Features
- Eat-in Kitchen,Breakfast Bar,Ceiling Fan(s),Crown Molding,Double Vanity,Entrance Foyer,High Ceilings,High Speed Internet,In-Law Floorplan,Kitchen Island,Open Floorplan,Pantry,Soaking Tub,Stone Counters,Walk-In Closet(s),See Remarks
- Window features: Blinds,Double Pane Windows,Vinyl Frames
- Flooring: Luxury Vinyl,Tile,Vinyl
- Number of fireplaces: 2
- Fireplace features: Basement,Electric,Family Room
- Fireplace: Yes
- Finished area below ground: 1,000
- Finished area above ground: 2,300
Heating & Cooling
- Heating features: Electric,Heat Pump
- Cooling features: Ceiling Fan(s),Central Air,Electric
Interior Area
- Total interior livable area: 3,300 sqft
Property
Details
- Parcel number: 084 100.00
- Exclusions: All Personal Items Belonging to the Sellers.
Features
- Levels: One
- Stories: 1
- Pool features: None
- Patio & porch: Covered,Deck,Front Porch,Patio
- Exterior features: Rain Gutters
- Fencing: Back Yard,Wrought Iron
- Has view: Yes
- View description: Lake,Mountain(s),Pond,Trees/Woods
- Has water view: Yes
- Water view: Lake,Pond
- Waterfront features: Pond
Lot
- Lot size: 3.59 Acres
- Features: Back Yard,Irregular Lot,Rolling Slope,Views,Wooded
- Lot size dimensions: 429 x 585 x 153 x 654
Parking
- Total spaces: 2
- Parking features: Garage - Attached
- Has garage: Yes
- Attached garage spaces: 2
- Covered spaces: 2
Climate Risk is Financial Risk
Every home has a financial story beyond the listing price. Below, you’ll see the climate risks that could affect this property — and in Bills & Affordability, how those risks may influence repairs, insurance, utilities, and long-term value.
Biggest Threats for This Home
- Inland Flooding

- Lightning

- Cold Wave

- Earthquake

- Ice Storm

- Landslide

- Strong Wind

- Tornado

- Winter Weather

How This Home’s Risks Compare
FEMA Declared Disasters Across Tennessee Counties
Understanding the Costs
Financial advisors generally recommend spending no more than 30% of your gross household income on housing costs. In practice, many households stretch to 35% or beyond — especially in high-cost markets.
Estimated Costs Today
| Monthly | Annual | |
|---|---|---|
| Mortgage | $3,286 | $39,432 |
| Home Insurance | $293 | $3,516 |
| Property Taxes | $216 | $2,592 |
| Electricity | $268 | $3,217 |
| Total | $4,063 | $48,756 |
Income You'd Need if You Spent...
How Costs Could Change Over Time
Climate risk is quickly impacting all of the major home ownership costs. Adjust the growth rates and percentage of income spent on housing below to see how your housing costs could change over the next 10 years — and what income you'd need to keep up.
Comparing Against the Market
Price Per Sq Ft
vs Other Active Listings
Avg $/sqft
vs Homes Sold Last Month
Median $/sqft
Current Market Trends
Median Price Per Square Foot
The median price per square foot of homes sold in this area each month. Compare this to this listing's price per square foot to gauge whether the home is priced in line with recent sales.
Historicals for This Listing
Zestimate History ($/sqft)
No zestimate history available
Price History
| Date | Event | Price |
|---|---|---|
| 2026-08-04 | Pending sale | $650,000 |
| 2026-06-04 | Price change | $650,000 |
| 2026-05-17 | Price change | $699,000 |
| 2026-04-13 | Listed for sale | $729,900 |
 View on Zillow