


107 Private Road 711, Lott, TX, 76656
About This Home
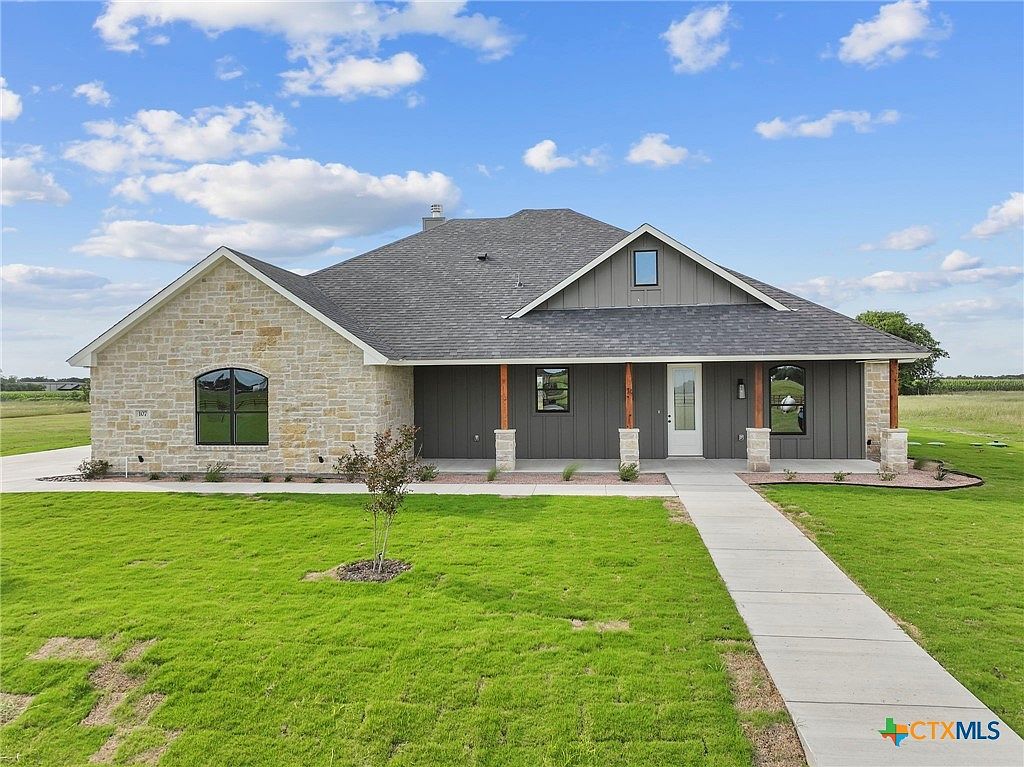
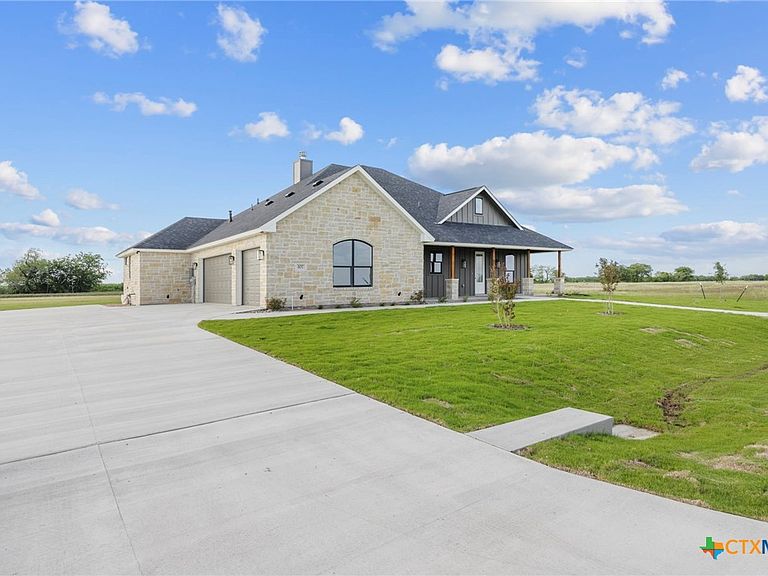
This gorgeous stone exterior home boasts 4-bedroom, 2.5-baths on 1.4 acres. Inside there is a large center island, and plenty of prep space in the kitchen and the large walk-in pantry with plenty of workspace. The kitchen opens to the vaulted living room, with beautiful rock wood burning fireplace. The built-in cabinetry in this home is gorgeous. There is a spacious mudroom and separate utility room with trendy brick flooring. The spacious 3-car garage offers room for vehicles, tools, and projects. Step outside to your large covered patio with a built-in grill, perfect for relaxing or entertaining while soaking in peaceful views. The property includes irrigated and sodded front yard, partial side and back yard. Home is located in Rosebud-Lott ISD, a small school with lots to offer. Enjoy peaceful country living with quick access to Temple (30 min), Cameron (25 min), and Waco (35 min). Schedule your showing today!
Getting Around
 Car-Dependent
 Very Limited Transit
 Somewhat Bikeable
Schools
Construction
Condition
- Property condition: Under Construction
- New construction: Yes
- Year built: 2026
Materials
- Foundation: Slab
- Roof: Composition,Shingle
- Construction materials: Batts Insulation,Board & Batten Siding,Masonry,Stone Veneer,Spray Foam Insulation
Other
- Builder name: Jubilee Homes
Type & Style
- Home type: SingleFamily
- Architectural style: Traditional
- Property subType: Single Family Residence
Interior
Appliances
- Appliances included: Dishwasher,Disposal,Gas Range,Gas Water Heater,Plumbed For Ice Maker,Refrigerator,Range Hood,Tankless Water Heater,Some Gas Appliances,Microwave
- Laundry features: Washer Hookup,Electric Dryer Hookup,Inside,Laundry Room,Laundry Tub,Sink
Bedrooms & Bathrooms
- Bedrooms: 4
- Bathrooms: 3
- Full bathrooms: 2
- 1/2 bathrooms: 1
Features
- Beamed Ceilings,Bookcases,Built-in Features,Ceiling Fan(s),Carbon Monoxide Detector,Double Vanity,High Ceilings,Open Floorplan,Pull Down Attic Stairs,Split Bedrooms,Shower Only,Separate Shower,Vaulted Ceiling(s),Walk-In Closet(s),Window Treatments,Breakfast Bar,Custom Cabinets,Kitchen Island,Kitchen/Family Room Combo,Kitchen/Dining Combo,Pantry
- Window features: Window Treatments
- Flooring: Brick,Ceramic Tile
- Fireplace features: Living Room,Wood Burning
- Fireplace: Yes
- Attic: Pull Down Stairs
Heating & Cooling
- Heating features: Central,Electric,Heat Pump
- Cooling features: Central Air,Electric,1 Unit
Interior Area
- Total interior livable area: 2,185 sqft
Property
Details
- Parcel number: 51510
- Special condition: Builder Owned
Features
- Levels: One
- Stories: 1
- Pool features: None
- Patio & porch: Covered,Patio,Porch
- Exterior features: Covered Patio,Gas Grill,Outdoor Grill,Porch,Propane Tank - Owned
- Fencing: None
- Has view: Yes
- View description: None
- Waterbody name: None
Lot
- Lot size: 1.40 Acres
Parking
- Total spaces: 3
- Parking features: Attached,Garage,Garage Faces Side
- Has garage: Yes
- Attached garage spaces: 3
- Covered spaces: 3