


3597 Old Vincennes Rd, New Albany, IN, 47150
About This Home
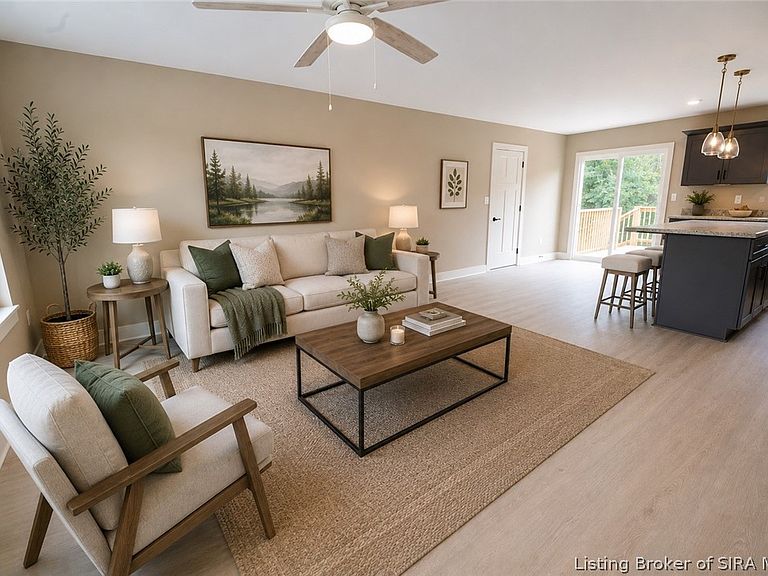
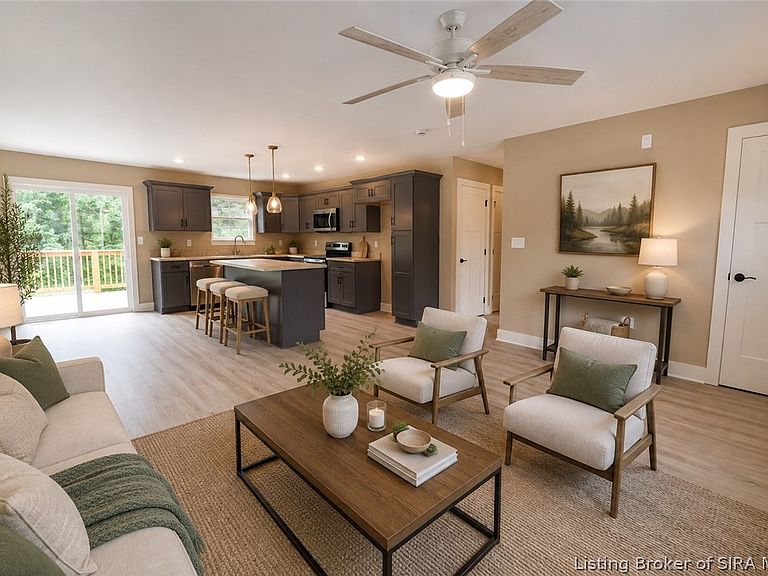
$10,000 Builder incentive with builder's preferred lender and eligible for 100% USDA financing!! Builder will consider builder financing on a case by case basis. NEW CONSTRUCTION on Old Vincennes Rd with a New Albany address but just 3 minutes from Highlander Point. This modern 3-bed, 2-bath home features a bright open-concept layout with sleek LVP flooring throughout. The stunning kitchen boasts a center island, custom cabinetry, and stainless Whirlpool appliances. Retreat to the primary suite with a private ensuite or head out to the wooden back deck overlooking your spacious .33-acre lot. Need more space? The full walk-out basement includes an egress window for a 4th bedroom and is plumbed for a 3rd bath! Includes a 1-car attached garage and easy access to HWY 150/I-64. Home is 30 days from completion. Seller is a licensed real estate agent.
Getting Around
 Car-Dependent
 Very Limited Transit
 Somewhat Bikeable
Schools
Construction
Condition
- New construction: Yes
- Year built: 2026
Materials
- Construction materials: Frame,Vinyl Siding
Type & Style
- Home type: SingleFamily
- Architectural style: One Story
- Property subType: Single Family Residence
Interior
Appliances
- Appliances included: Dishwasher,Disposal,Microwave,Oven,Range
- Laundry features: Main Level,Laundry Room
Basement
- Has basement: Yes
- Basement: Unfinished
Bedroom
- Level: First
- Dimensions: 12 x 10.1
Bedroom
- Level: First
- Dimensions: 11 x 9
Bedrooms & Bathrooms
- Bedrooms: 3
- Bathrooms: 2
- Full bathrooms: 2
Dining Room
- Level: First
- Dimensions: 14.6 x 8.5
Features
- Kitchen Island,Bath in Primary Bedroom,Main Level Primary,Open Floorplan,Cable TV,Utility Room
- Finished area below ground: 0
- Finished area above ground: 1,190
Heating & Cooling
- Heating features: Heat Pump
- Cooling features: Central Air
Interior Area
- Total structure area: 1,190
- Total interior livable area: 1,190 sqft
Kitchen
- Level: First
- Dimensions: 10 x 14.6
Living Room
- Level: First
- Dimensions: 12.8 x 16.1
Master Bedroom
- Level: First
- Dimensions: 12 x 14.6
Other
- Level: First
- Dimensions: 9 x 5
Other
- Level: First
- Dimensions: 9 x 5
Other
- Level: First
- Dimensions: 5.6 x 3.1
Property
Details
- Parcel number: 220502900193004007
- Zoning: Residential
- Zoning description: Residential
Features
- Levels: One
- Stories: 1
- Patio & porch: Deck
- Exterior features: Deck,Landscaping,Paved Driveway
Lot
- Lot size: 0.33 Acres
Parking
- Total spaces: 1
- Parking features: Attached,Garage,Garage Door Opener
- Has garage: Yes
- Attached garage spaces: 1
- Covered spaces: 1
- Has uncovered spaces: Yes