


108 S Gregg St, Charlotte, NC, 28208
About This Home
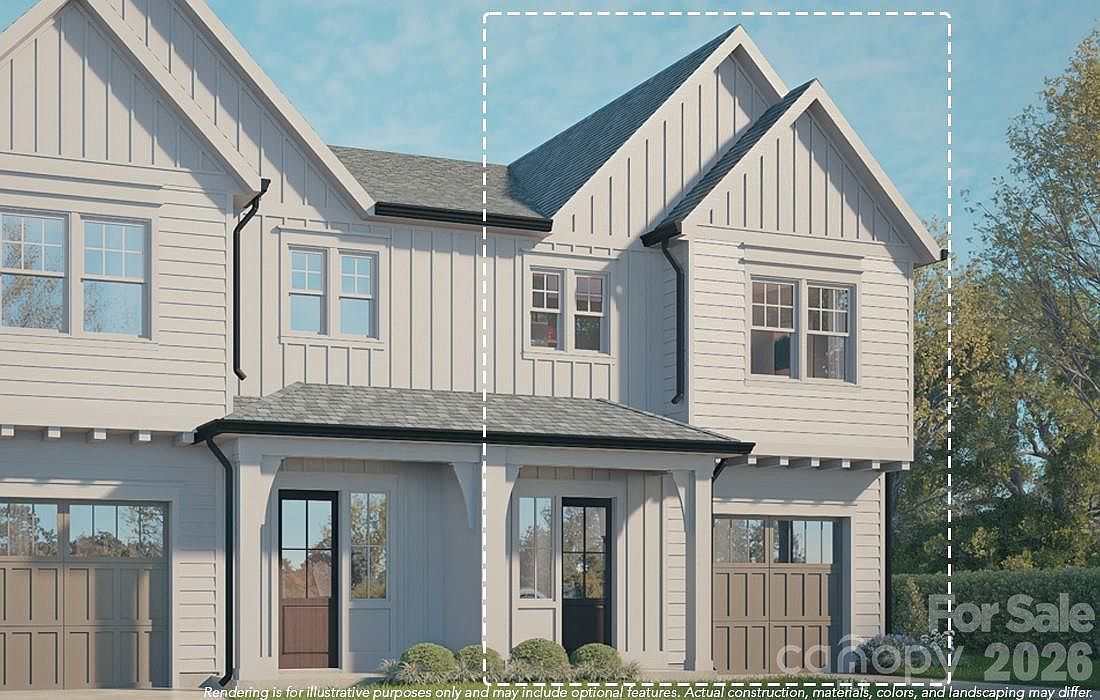
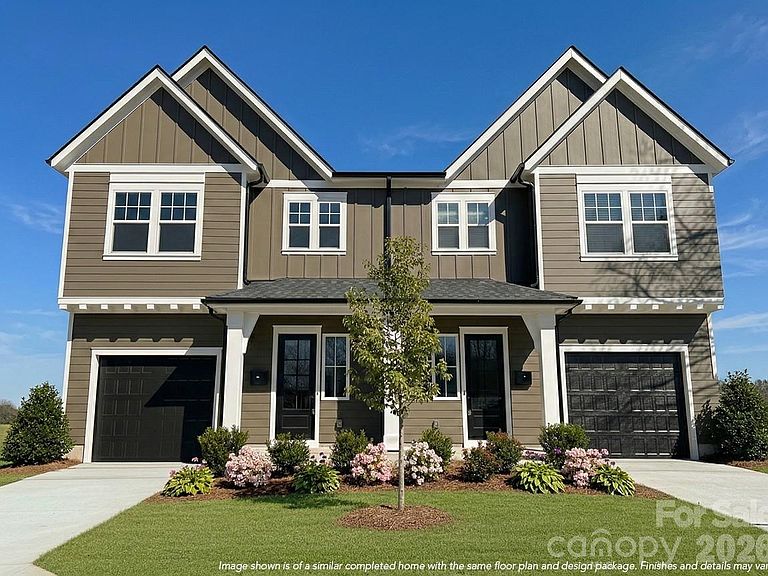
Contemporary Luxury Townhome Opportunity in Smallwood Near Uptown| Duet Style New Construction- Designed to live like a single family home. Positioned in the growing Smallwood neighborhood just outside Uptown Charlotte, this newly constructed townhome at 108 S Gregg Street offers a blend of modern design and everyday livability. Built by Vista Homes, a local builder with more than 13 years of experience in the Charlotte market, this residence reflects quality craftsmanship and thoughtful planning throughout. The home features 3 bedrooms, 2.5 bathrooms, and a private 1-car garage. The main living area is designed for functionality and flow, highlighted by 10-foot ceilings and an open layout that connects the living, dining, and kitchen spaces. The kitchen is outfitted with a large island, ideal for both casual dining and entertaining, along with stylish, modern finishes. Natural light fills the interior, while large sliding doors open to a spacious patio, creating an easy transition between indoor and outdoor living. With no HOA and no rental restrictions, this property provides flexibility for a variety of buyers, including those seeking a primary residence or investment opportunity. Estimated completion is Fall 2026. A well-located, low-maintenance home with strong long-term potential in one of Charlotte’s evolving urban neighborhoods. **School enrollment, boundaries, and busing eligibility are determined solely by CMS and are subject to change without notice. While deemed reliable, all school information provided in this listing is not guaranteed. It is the Buyer’s sole responsibility to contact the school district to confirm current and future enrollment eligibility for this specific address.
Getting Around
 Car-Dependent
 Some Transit
 Somewhat Bikeable
Schools
Construction
Condition
- New construction: Yes
- Year built: 2026
Materials
- Foundation: Slab
- Construction materials: Hardboard Siding
Other
- Builder model: Sparrow
- Builder name: Vista Homes
Type & Style
- Home type: Townhouse
- Architectural style: Arts and Crafts,Transitional
- Property subType: Townhouse
Interior
Appliances
- Appliances included: Dishwasher,Disposal,Exhaust Hood,Gas Range,Microwave,Plumbed For Ice Maker,Tankless Water Heater,Wine Refrigerator
- Laundry features: Electric Dryer Hookup,Inside,Laundry Closet,Upper Level,Washer Hookup
Bathroom Full
- Level: Upper
Bathroom Half
- Features: None
- Level: Main
Bedroom S
- Level: Upper
Bedroom S
- Features: Coffered Ceiling(s),Open Floorplan
- Level: Upper
Bedrooms & Bathrooms
- Bedrooms: 3
- Bathrooms: 3
- Full bathrooms: 2
- 1/2 bathrooms: 1
Dining Area
- Features: Wet Bar
- Level: Main
Family Room
- Features: Open Floorplan
- Level: Main
Features
- Kitchen Island,Open Floorplan,Walk-In Closet(s)
- Door features: Sliding Doors
- Window features: Insulated Windows
- Flooring: Tile,Vinyl
- Attic: Pull Down Stairs
- Finished area below ground: 0
- Finished area above ground: 2,042
Heating & Cooling
- Heating features: Central,Zoned
- Cooling features: Central Air,Zoned
Interior Area
- Total structure area: 2,042
- Total interior livable area: 2,042 sqft
Kitchen
- Features: Kitchen Island,Open Floorplan
- Level: Main
Laundry
- Level: Upper
Loft
- Level: Upper
Primary Bedroom
- Features: En Suite Bathroom,Walk-In Closet(s)
- Level: Upper
Property
Details
- Parcel number: 06902535
- Zoning: Residential
- Special condition: Standard
- Other equipment: Network Ready
- Horse amenities: None
Features
- Levels: Two
- Stories: 2
- Entry location: Main
- Patio & porch: Front Porch,Patio
Lot
- Lot size: 0.09 Acres
- Features: Cleared,Corner Lot,Level
- Lot size dimensions: 35 x 108 x 35 x 114
Parking
- Total spaces: 1
- Parking features: Attached Garage,Garage Door Opener,Garage Faces Front,Garage on Main Level
- Has garage: Yes
- Attached garage spaces: 1
- Covered spaces: 1
Climate Risk is Financial Risk
Every home has a financial story beyond the listing price. Below, you’ll see the climate risks that could affect this property — and in Bills & Affordability, how those risks may influence repairs, insurance, utilities, and long-term value.
Biggest Threats for This Home
- Inland Flooding

How This Home’s Risks Compare
FEMA Declared Disasters in Mecklenburg County and North Carolina
Understanding the Costs
Financial advisors generally recommend spending no more than 30% of your gross household income on housing costs. In practice, many households stretch to 35% or beyond — especially in high-cost markets.
Estimated Costs Today
| Monthly | Annual | |
|---|---|---|
| Mortgage | $3,284 | $39,408 |
| Home Insurance * | $231 | $2,772 |
| Property Taxes | $373 | $4,476 |
| Electricity | $200 | $2,405 |
| Total | $4,088 | $49,056 |
Income You'd Need if You Spent...
North Carolina FAIR Plan Programs



How Costs Could Change Over Time
Climate risk is quickly impacting all of the major home ownership costs. Adjust the growth rates and percentage of income spent on housing below to see how your housing costs could change over the next 10 years — and what income you'd need to keep up.
Comparing Against the Market
Price Per Sq Ft
vs Other Active Listings
Avg $/sqft
vs Homes Sold Last Month
Median $/sqft
Current Market Trends
Median Price Per Square Foot
The median price per square foot of homes sold in this area each month. Compare this to this listing's price per square foot to gauge whether the home is priced in line with recent sales.
Historicals for This Listing
Zestimate History ($/sqft)
Price History
| Date | Event | Price |
|---|---|---|
| 2026-05-03 | Listed for sale | $649,900 |
 View on Zillow