


6006 Painted Skies Dr, Spring Hill, TN, 37174
About This Home
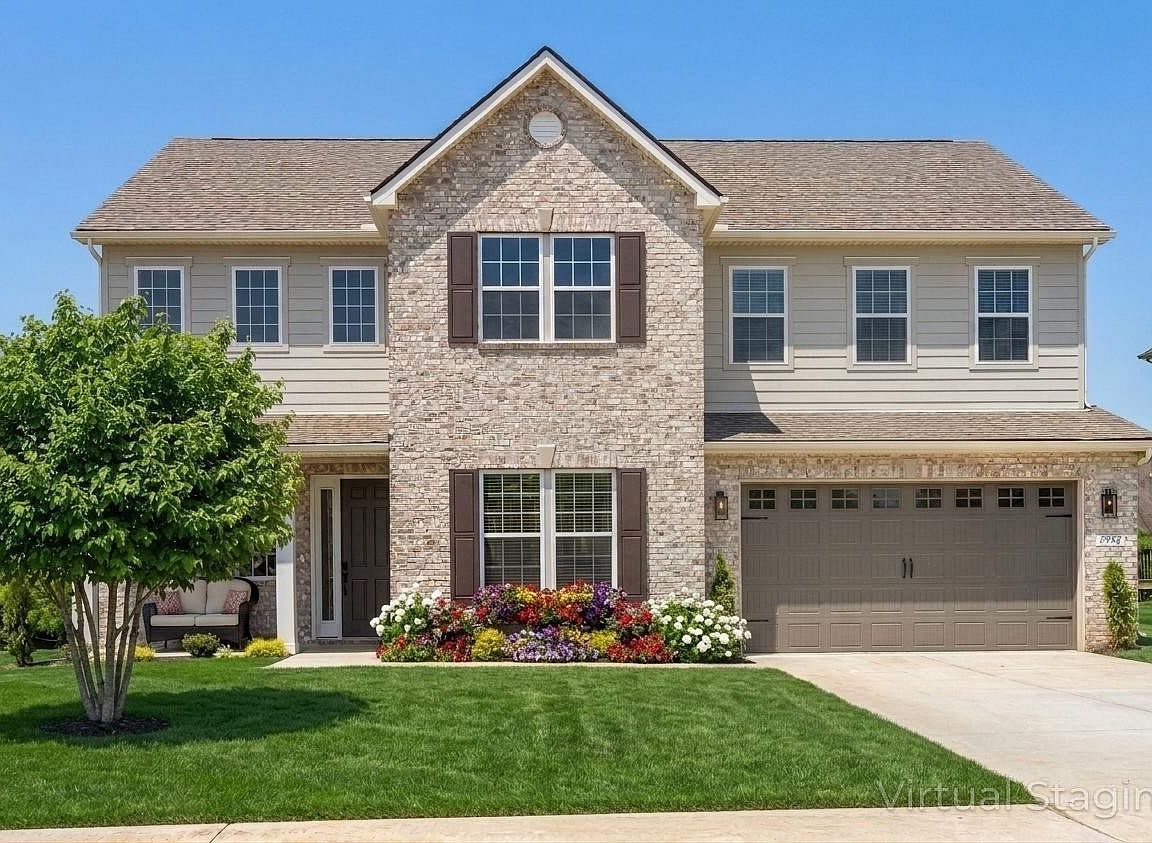
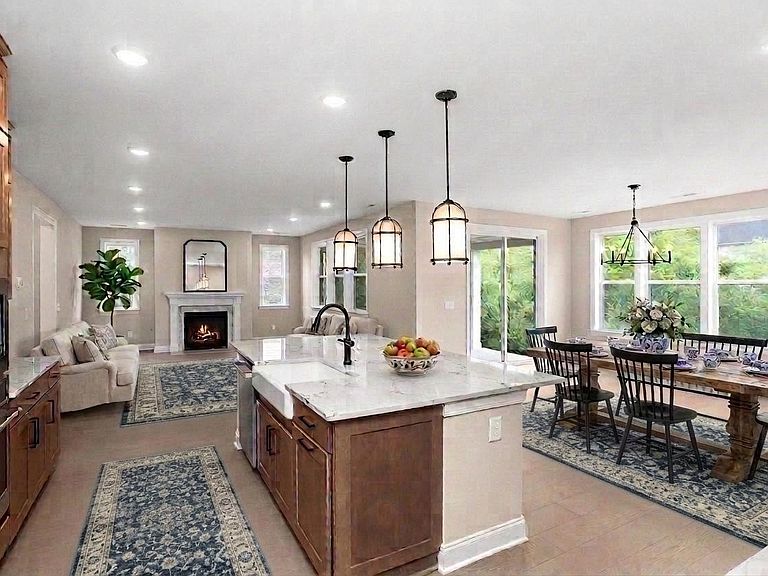
The Presley Plan — Build to Order in August Park (Lot #237) Now Offering 4% Seller Concessions! Where Quiet Luxury Meets Personalized Living Welcome to the Presley plan in August Park, a serene and beautifully designed community in Spring Hill, Tennessee. Known for its quiet streets, spacious homesites, and thoughtfully crafted architecture, August Park offers a rare blend of privacy, elegance, and neighborhood warmth — all within the top‑rated Williamson County school district. This build‑to‑order home invites you to shape every detail to match your lifestyle. From exterior elevation, interior paint and cabinetry to flooring, hardware, and lighting, you have the freedom to create a home that feels distinctly yours from the moment you step inside. The Presley’s light‑filled layout is designed for modern comfort. Enjoy peaceful mornings in the sunroom, relaxed evenings on the covered patio, and everyday luxury in your spa‑inspired primary suite. The gourmet kitchen elevates daily living with premium appliances, abundant storage, an oversized island, and a walk‑in pantry — perfect for both effortless entertaining and streamlined routines. Upstairs, a versatile loft provides flexible space for work, play, or quiet retreat, supported by a layout that prioritizes comfort, flow, and functionality for every member of the household. Beyond your doorstep, August Park enhances your lifestyle with resort‑style amenities, including a beautifully landscaped pool and cabana — ideal for unwinding, gathering with neighbors, or enjoying warm Tennessee afternoons. Wide streets, mature trees, and well‑spaced homes create a peaceful environment that feels like a true retreat. The Presley combines modern luxury, intentional design, and the joy of personalization — ready for you to craft your next chapter in one of Spring Hill’s most desirable communities. Pictures are of previous spec home. Price listed is base price only and does not include lot premium or personalization.
Getting Around
 Car-Dependent
 Very Limited Transit
 Somewhat Bikeable
Schools
Construction
Condition
- New construction: Yes
- Year built: 2025
Materials
- Construction materials: Stone,Ducts Professionally Air-Sealed
Type & Style
- Home type: SingleFamily
- Property subType: Single Family Residence,Residential
Interior
Appliances
- Appliances included: Built-In Gas Oven,Oven,Built-In Gas Range,Dishwasher,Disposal,ENERGY STAR Qualified Appliances,Microwave,Refrigerator,Stainless Steel Appliance(s)
- Laundry features: Electric Dryer Hookup,Washer Hookup
Basement
- Basement: None
Bedroom1
- Features: Suite
- Level: Suite
- Area: 240
- Dimensions: 15x16
Bedroom2
- Features: Walk-In Closet(s)
- Level: Walk-In Closet(s)
- Area: 132
- Dimensions: 11x12
Bedroom3
- Features: Walk-In Closet(s)
- Level: Walk-In Closet(s)
- Area: 130
- Dimensions: 13x10
Bedroom4
- Features: Walk-In Closet(s)
- Level: Walk-In Closet(s)
- Area: 130
- Dimensions: 13x10
Bedrooms & Bathrooms
- Bedrooms: 4
- Bathrooms: 3
- Full bathrooms: 3
- Main level bedrooms: 1
Dining Room
- Features: Separate
- Level: Separate
- Area: 180
- Dimensions: 15x12
Features
- Entrance Foyer,High Ceilings,Pantry,Walk-In Closet(s),High Speed Internet,Kitchen Island
- Flooring: Carpet,Wood,Tile
- Number of fireplaces: 1
- Fireplace features: Great Room
- Fireplace: Yes
- Finished area above ground: 3,071
Heating & Cooling
- Heating features: Central
- Cooling features: Central Air
Interior Area
- Total structure area: 3,071
- Total interior livable area: 3,071 sqft
Kitchen
- Area: 304
- Dimensions: 19x16
Living Room
- Features: Great Room
- Level: Great Room
- Area: 272
- Dimensions: 17x16
Master Bathroom
- Features: Suite
- Level: Suite
Other
- Features: Other
- Level: Other
- Area: 60
- Dimensions: 10x6
Recreation Room
- Features: Other
- Level: Other
- Area: 286
- Dimensions: 13x22
Property
Details
- Special condition: Standard
- Other equipment: Irrigation System
Features
- Levels: Two
- Stories: 2
- Pool features: Association
- Patio & porch: Patio,Covered,Porch
- Exterior features: Smart Lock(s)
- Topography of land: Level
Lot
- Features: Level
Parking
- Total spaces: 6
- Parking features: Garage Door Opener,Attached,Concrete,Driveway
- Has garage: Yes
- Attached garage spaces: 2
- Covered spaces: 2
- Has uncovered spaces: Yes
- Uncovered spaces: 4
Climate Risk is Financial Risk
Every home has a financial story beyond the listing price. Below, you’ll see the climate risks that could affect this property — and in Bills & Affordability, how those risks may influence repairs, insurance, utilities, and long-term value.
Biggest Threats for This Home
- Cold Wave

- Strong Wind

- Tornado

- Winter Weather

- Inland Flooding

- Ice Storm

How This Home’s Risks Compare
FEMA Declared Disasters Across Tennessee Counties
Understanding the Costs
Financial advisors generally recommend spending no more than 30% of your gross household income on housing costs. In practice, many households stretch to 35% or beyond — especially in high-cost markets.
Estimated Costs Today
| Monthly | Annual | |
|---|---|---|
| Mortgage | $4,272 | $51,264 |
| Home Insurance | $296 | $3,552 |
| Property Taxes | $260 | $3,120 |
| Electricity | $249 | $2,994 |
| Total | $5,077 | $60,924 |
Income You'd Need if You Spent...
How Costs Could Change Over Time
Climate risk is quickly impacting all of the major home ownership costs. Adjust the growth rates and percentage of income spent on housing below to see how your housing costs could change over the next 10 years — and what income you'd need to keep up.
Comparing Against the Market
Price Per Sq Ft
vs Other Active Listings
Avg $/sqft
vs Homes Sold Last Month
Median $/sqft
Current Market Trends
Median Price Per Square Foot
The median price per square foot of homes sold in this area each month. Compare this to this listing's price per square foot to gauge whether the home is priced in line with recent sales.
Historicals for This Listing
Zestimate History ($/sqft)
Price History
| Date | Event | Price |
|---|---|---|
| 2026-05-09 | Listed for sale | $844,990 |
| 2026-05-01 | Listing removed | $874,990 |
| 2026-04-13 | Listed for sale | $874,990 |
 View on Zillow