


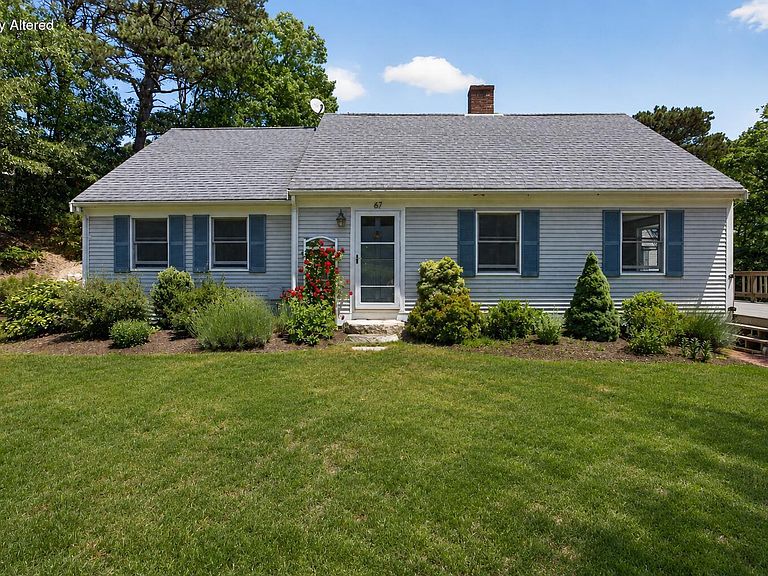

67-69 Bakers Pond Road, Orleans, MA, 02653
About This Home
Welcome to this classic Cape-style home,ideally located just around the bend from Bakers Pond.Now offered at a new price,this is an excellent opportunity to make your move and enjoy the remainder of summer in a desirable setting.Designed with a flexible and functional layout,the main residence offers 2,092 sq ft of versatile living space.The first floor features a spacious primary en suite bedroom,a second bedroom,a full bath with laundry,and bright kitchen,dining,and living areas ideal for everyday living and entertaining.Upstairs are two additional bedrooms and a shared full bath, providing plenty of room for family and guests.The walk-out lower level adds 758 sq ft of flexible space,perfect for a home office,recreation area,gym,or storage.A standout feature is the attached two-car garage with a one-bedroom apartment above,offering excellent potential for multigenerational living,guest accommodations,a private office,or possible rental income.Move-in ready with opportunities to personalize and build equity,this property combines space, flexibility and value in a sought-after location. Lot 69 is combined with 67.Buyers/agents to verify all information.Some photos virtually staged
Getting Around
 Car-Dependent
 Very Limited Transit
 Somewhat Bikeable
Schools
Construction
Condition
- Property condition: Updated/Remodeled, Actual
- Year built: 1982
Materials
- Foundation: Poured
- Roof: Shingle
- Construction materials: Shingle Siding
Notable Dates
- Major remodel year: 2002
Type & Style
- Home type: SingleFamily
- Architectural style: Cape Cod
- Property subType: Single Family Residence
Interior
Appliances
- Appliances included: Dishwasher,Washer,Refrigerator,Electric Range,Microwave,Freezer,Electric Dryer
- Laundry features: First Floor
Bedroom2
- Features: Bedroom 2, Shared Full Bath, Ceiling Fan(s), Closet
- Level: First
Bedroom3
- Features: Bedroom 3, Shared Full Bath, Cathedral Ceiling(s), Ceiling Fan(s)
- Level: Second
Bedroom4
- Features: Bedroom 4, Shared Full Bath
- Level: Second
Bedrooms & Bathrooms
- Bedrooms: 5
- Bathrooms: 4
- Full bathrooms: 4
- Main level bathrooms: 2
Dining Room
- Features: Dining Room
Features
- Door features: Sliding Doors
- Window features: Skylight(s),Bay/Bow Windows
- Flooring: Laminate,Carpet
Heating & Cooling
- Heating features: Hot Water
- Cooling features: None
Interior Area
- Total structure area: 2,560
- Total interior livable area: 2,560 sqft
Kitchen
- Features: Kitchen, Built-in Features, Kitchen Island, Recessed Lighting
Living Room
- Features: Recessed Lighting, Living Room
Master Bathroom
- Features: Private Full Bath
Master Bedroom
- Features: Walk-In Closet(s), Recessed Lighting, Ceiling Fan(s)
- Level: First
Property
Details
- Parcel number: 53140
- Zoning: Residential
- Special condition: None
Features
- Stories: 2
- Patio & porch: Deck
- Exterior features: Outdoor Shower
Lot
- Lot size: 1.31 Acres
- Features: Bike Path,Major Highway,Cape Cod Rail Trail,Conservation Area
Parking
- Total spaces: 2
- Parking features: Garage - Attached
- Has garage: Yes
- Attached garage spaces: 2
- Covered spaces: 2