



1080 Fannie Nicholson Rd, Chapmansboro, TN, 37035
About This Home
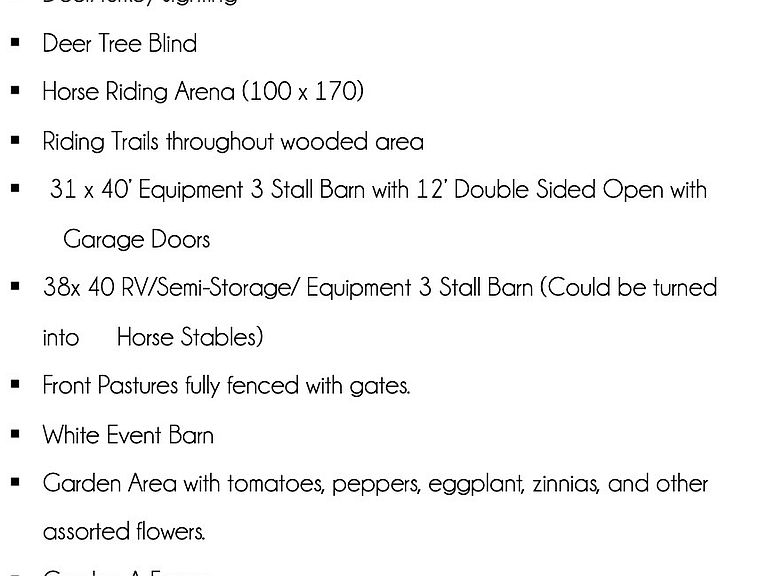
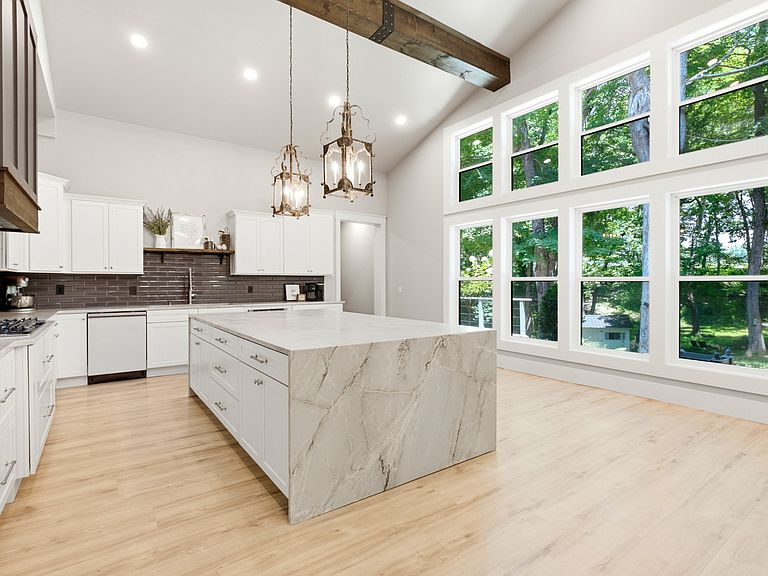
This exceptional 15.8-acre estate in Chapmansboro offers a rare opportunity to own a fully versatile lifestyle and income-producing property just outside of the growing Nashville area. Blending luxury living with wide-open space, the fully renovated 5,600 sq ft home features expansive living areas, a high-end chef’s kitchen, and two spacious primary suites—perfect for multi-generational living or hosting guests in comfort. The land is thoughtfully designed with a mix of open pasture and mature trees, highlighted by a large, scenic pond that adds both beauty and functionality. Equestrian enthusiasts will appreciate the outdoor riding arena and multiple equipment barns, while entrepreneurs and hobbyists alike will be drawn to the property’s unique income potential. A stunning event barn creates the perfect setting for weddings, private events, or retreats, complemented by a flourishing U-pick flower garden that offers both charm and seasonal revenue. Two A-frame homes on the property provide additional opportunities for short-term rentals, guest accommodations, or creative studio spaces. Whether you’re seeking a private family compound, working farm, or a turnkey investment with multiple income streams, this one-of-a-kind property delivers unmatched flexibility, natural beauty, and long-term value. 5.5x9.5 LARGE LUXURY QUARTZITE WATERFALL ISLAND AND KITCHEN COUNTERTOPS. QUARTZITE VANITY TOPS IN PRIMARY SUITE. 31 x 40’ Equipment 3 Stall Barn 38x 40 RV/Semi-Storage/ Equipment 3 Stall Barn (Could be turned into Horse Stables) Front Pastures fully fenced with gates. Property is currently in the Greenbelt- Low property taxes Owner-Agent Kamber Lomonaco Legion Realty
Getting Around
 Car-Dependent
 Very Limited Transit
 Somewhat Bikeable
Schools
Construction
Condition
- Year built: 1994
Materials
- Roof: Metal
- Construction materials: Fiber Cement,Vinyl Siding
Type & Style
- Home type: SingleFamily
- Architectural style: Ranch
- Property subType: Single Family Residence,Residential
Interior
Appliances
- Appliances included: Double Oven,Cooktop,Gas Range,Dishwasher,Disposal,Microwave,Refrigerator,Stainless Steel Appliance(s)
- Laundry features: Electric Dryer Hookup,Washer Hookup
Basement
- Basement: None
Bedroom1
- Features: Suite
- Level: Suite
- Area: 528
- Dimensions: 33x16
Bedroom2
- Features: Bath
- Level: Bath
- Area: 400
- Dimensions: 25x16
Bedroom3
- Features: Extra Large Closet
- Level: Extra Large Closet
- Area: 143
- Dimensions: 13x11
Bedroom4
- Area: 210
- Dimensions: 15x14
Bedrooms & Bathrooms
- Bedrooms: 4
- Bathrooms: 4
- Full bathrooms: 3
- 1/2 bathrooms: 1
- Main level bedrooms: 4
Dining Room
- Features: Combination
- Level: Combination
Features
- High Speed Internet,Kitchen Island
- Flooring: Luxury Vinyl,Tile
- Number of fireplaces: 2
- Fireplace features: Electric,Living Room
- Fireplace: Yes
- Finished area above ground: 5,630
Heating & Cooling
- Heating features: Central
- Cooling features: Central Air
Interior Area
- Total structure area: 5,630
- Total interior livable area: 5,630 sqft
Kitchen
- Area: 440
- Dimensions: 22x20
Living Room
- Features: Combination
- Level: Combination
- Area: 400
- Dimensions: 20x20
Master Bathroom
- Features: Double Vanity
- Level: Double Vanity
Other
- Features: Other
- Level: Other
Other
- Features: Exercise Room
- Level: Exercise Room
- Area: 384
- Dimensions: 24x16
Other
- Features: Florida Room
- Level: Florida Room
- Area: 768
- Dimensions: 32x24
Recreation Room
- Area: 700
- Dimensions: 28x25
Property
Details
- Parcel number: 018 00203 000
- Special condition: Owner Agent
Features
- Levels: One
- Stories: 1
- Patio & porch: Deck,Patio
- Fencing: Partial
- Has view: Yes
Lot
- Lot size: 15.80 Acres
Parking
- Total spaces: 2
- Parking features: Garage Door Opener,Garage Faces Rear
- Has garage: Yes
- Attached garage spaces: 2
- Covered spaces: 2
Climate Risk is Financial Risk
Every home has a financial story beyond the listing price. Below, you’ll see the climate risks that could affect this property — and in Bills & Affordability, how those risks may influence repairs, insurance, utilities, and long-term value.
Biggest Threats for This Home
- Cold Wave

- Lightning

- Strong Wind

- Tornado

- Earthquake

- Hail

- Heat Wave

- Inland Flooding

- Ice Storm

- Winter Weather

How This Home’s Risks Compare
FEMA Declared Disasters Across Tennessee Counties
Understanding the Costs
Financial advisors generally recommend spending no more than 30% of your gross household income on housing costs. In practice, many households stretch to 35% or beyond — especially in high-cost markets.
Estimated Costs Today
| Monthly | Annual | |
|---|---|---|
| Mortgage | $8,464 | $101,568 |
| Home Insurance | $869 | $10,428 |
| Property Taxes | $669 | $8,028 |
| Electricity | $457 | $5,489 |
| Total | $10,459 | $125,508 |
Income You'd Need if You Spent...
How Costs Could Change Over Time
Climate risk is quickly impacting all of the major home ownership costs. Adjust the growth rates and percentage of income spent on housing below to see how your housing costs could change over the next 10 years — and what income you'd need to keep up.
Comparing Against the Market
Price Per Sq Ft
vs Other Active Listings
Avg $/sqft
vs Homes Sold Last Month
Median $/sqft
Current Market Trends
Median Price Per Square Foot
The median price per square foot of homes sold in this area each month. Compare this to this listing's price per square foot to gauge whether the home is priced in line with recent sales.
Historicals for This Listing
Zestimate History ($/sqft)
Price History
| Date | Event | Price |
|---|---|---|
| 2026-08-17 | Price change | $1,625,000 |
| 2026-07-30 | Price change | $1,674,000 |
| 2026-07-07 | Listed for sale | $1,675,000 |
| 2023-02-02 | Sold | $900,000 |
| 2022-12-22 | Contingent | $995,000 |
| 2022-10-11 | Price change | $995,000 |
| 2022-08-23 | Listed for sale | $1,100,000 |
 View on Zillow