



118 Central Ave, Hinton, WV, 25951
3beds
2baths
1,469sqft
$225,000
$153price/sqft
$1,611/moest. monthly cost
$64,440/yrincome needed
About This Home
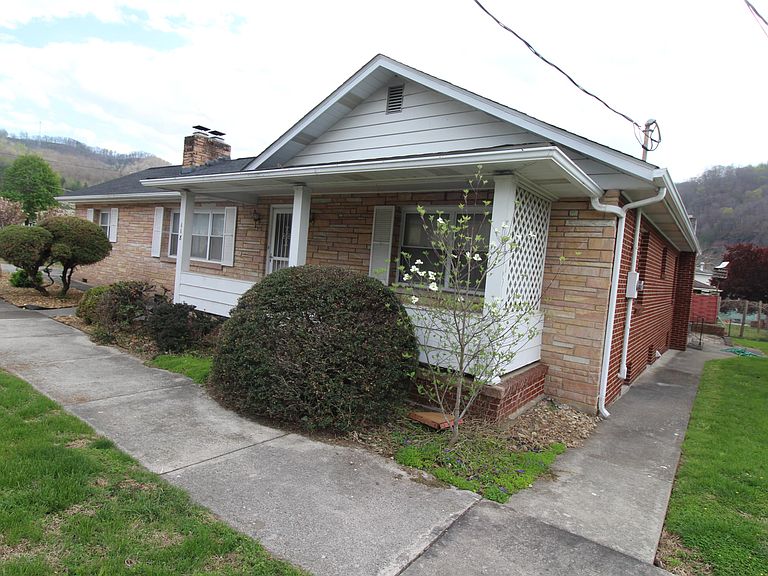
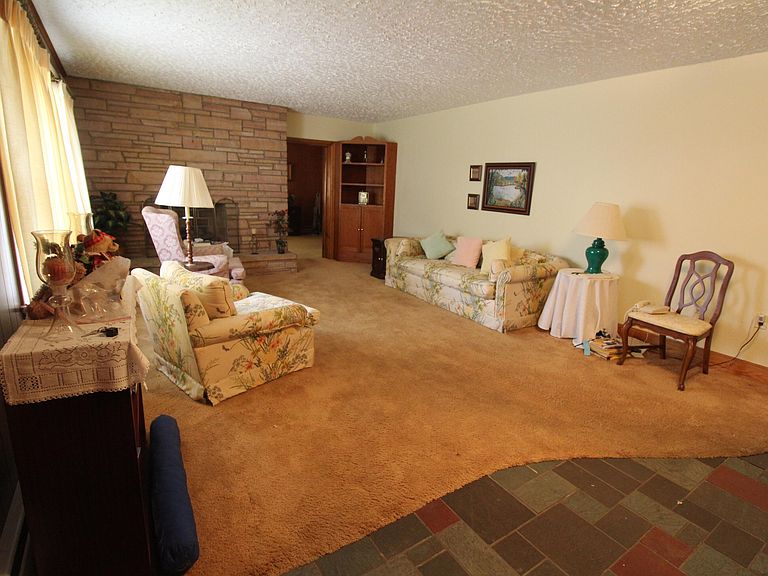
Hinton - As you enter the house you will find a large living room with a fireplace. The kitchen has a functional layout and is complimented by a charming dining room area. The master bedroom is spacious and includes a nice bath. In addition, there are two bedrooms and a bath. A breezeway leads to the outside. A large partial basement is an added feature of this property. Located close to Pipestem Resort State Park and Bluestone State Park. The Greenbrier River and New River are ideal for kayaking, boating or fishing. From downtown Hinton it is a short driving distance to the Southern Gateway of the New River Gorge National Park and Preserve. The Historic Hinton District is conveniently located within a 5 minute drive.
Getting Around
20
 Car-Dependent
0
 Very Limited Transit
30
 Somewhat Bikeable
Schools
3/10
--
--
Construction
Condition
- Year built: 1951
Materials
- Foundation: Block
- Roof: Shingles - Architect
- Construction materials: Brick
Type & Style
- Home type: SingleFamily
- Property subType: Single Family Residence
Interior
Appliances
- Appliances included: Range/Oven
Bathroom2
- Level: Main
- Area: 60.16
- Dimensions: 8.13 x 7.4
Bedroom2
- Level: Main
- Area: 202.07
- Dimensions: 12.83 x 15.75
Bedroom3
- Level: Main
- Area: 212.64
- Dimensions: 12.32 x 17.26
Bedrooms & Bathrooms
- Bedrooms: 3
- Bathrooms: 2
- Full bathrooms: 2
Dining Room
- Level: Main
- Area: 90.52
- Dimensions: 7.94 x 11.4
Features
- Flooring: Carpet,Vinyl
Heating & Cooling
- Heating features: Forced Air
- Cooling features: Window Unit(s)
Interior Area
- Total structure area: 1,469
- Total interior livable area: 1,469 sqft
Kitchen
- Level: Main
- Area: 165.31
- Dimensions: 14.3 x 11.56
Living Room
- Level: Main
- Area: 370.73
- Dimensions: 14.55 x 25.48
Master Bathroom
- Level: Main
- Area: 49.56
- Dimensions: 6 x 8.26
Master Bedroom
- Level: Main
- Area: 199.92
- Dimensions: 15.51 x 12.89
Other
- Level: Main
- Area: 91.3
- Dimensions: 6.63 x 13.77
Property
Details
- Parcel number: 27.1 and 28
- Zoning: Unknown
Features
- Has view: Yes
- View description: Street View
Lot
- Lot size: 3,920 sqft