


1811 Ogden Ave, Lisle, IL, 60532
4beds
2baths
0sqft
$249,000
--price/sqft
$1,877/moest. monthly cost
$75,080/yrincome needed
About This Home
Three separate month-to-month lease arrangements currently in place, including two long-term tenancies. Property is zoned B2 commercial and currently configured with 2 kitchens, 2 bathrooms, and separate entrances. An interior connecting door remains between living spaces. Buyer to verify all information, including zoning, permitted use, room sizes, and condition. Roof replaced in 2022. Newly replaced front AC and heating system. Preferred to be sold with 1809 Ogden as a combined investment opportunity.
Getting Around
46
 Car-Dependent
27
 Some Transit
51
 Bikeable
Schools
9/10
8/10
4/10
Construction
Materials
- Construction materials: Vinyl Siding
Type & Style
- Home type: SingleFamily
- Property subType: Single Family Residence
Interior
Basement
- Has basement: Yes
- Basement: Unfinished,Partial
Bedroom2
- Level: Main
- Area: 80
- Dimensions: 10X8
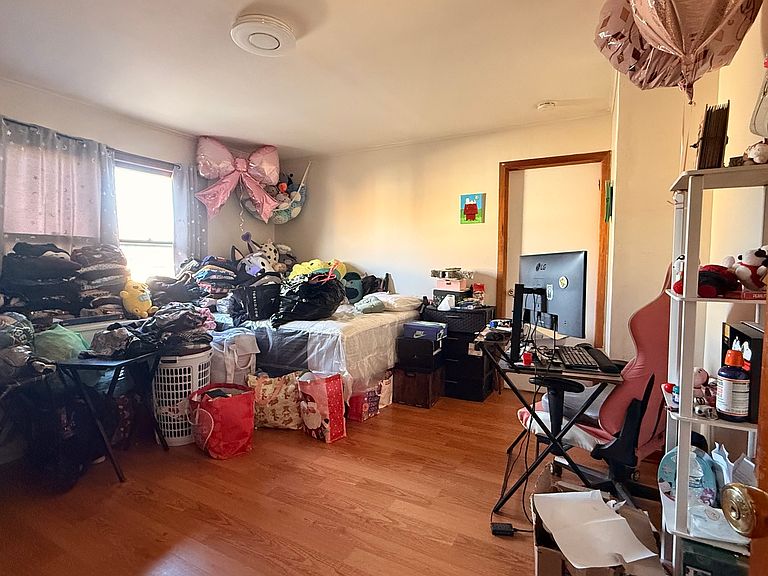
Bedroom3
- Level: Main
- Area: 120
- Dimensions: 12X10
Bedroom4
- Level: Main
- Area: 120
- Dimensions: 12X10
Bedrooms & Bathrooms
- Bedrooms: 4
- Bathrooms: 2
- Full bathrooms: 2
Dining Room
- Level: Main
- Dimensions: COMBO
Heating & Cooling
- Heating features: Natural Gas,Forced Air
- Cooling features: Central Air
Interior Area
- Total structure area: 0
Kitchen
- Level: Main
- Area: 144
- Dimensions: 12X12
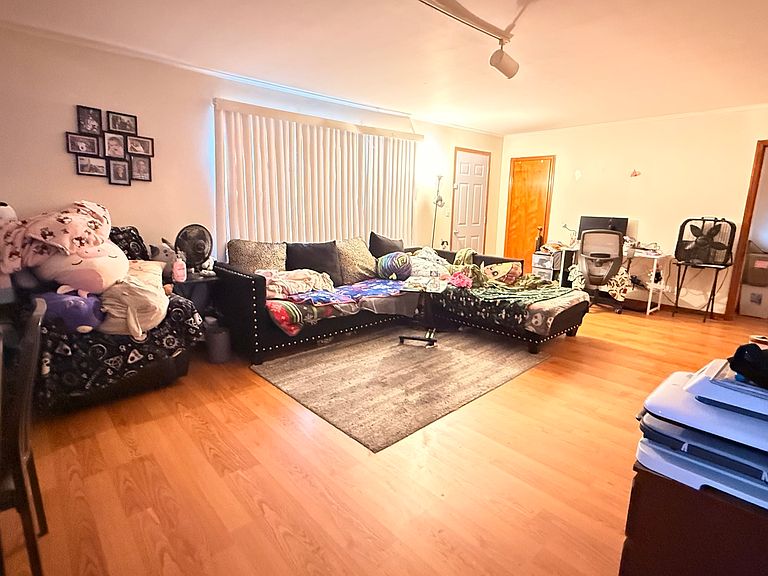
Living Room
- Level: Main
- Area: 375
- Dimensions: 25X15
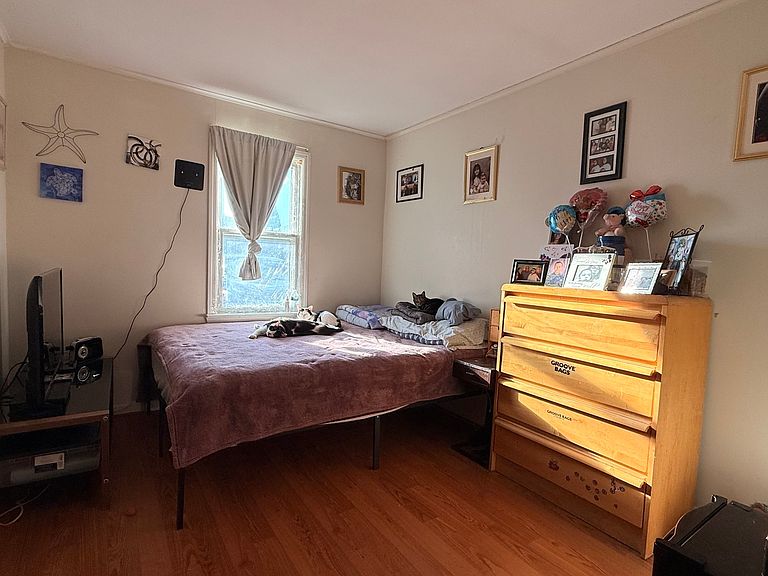
Master Bedroom
- Level: Main
- Area: 120
- Dimensions: 12X10
Property
Accessibility
- Accessibility features: No Disability Access
Details
- Parcel number: 0810102003
- Special condition: None
Features
- Stories: 1
Lot
- Lot size: 10,000 sqft
- Lot size dimensions: 50x200
Parking
- Total spaces: 2
- Parking features: Yes,Detached,Garage
- Has garage: Yes
- Attached garage spaces: 2
- Covered spaces: 2