


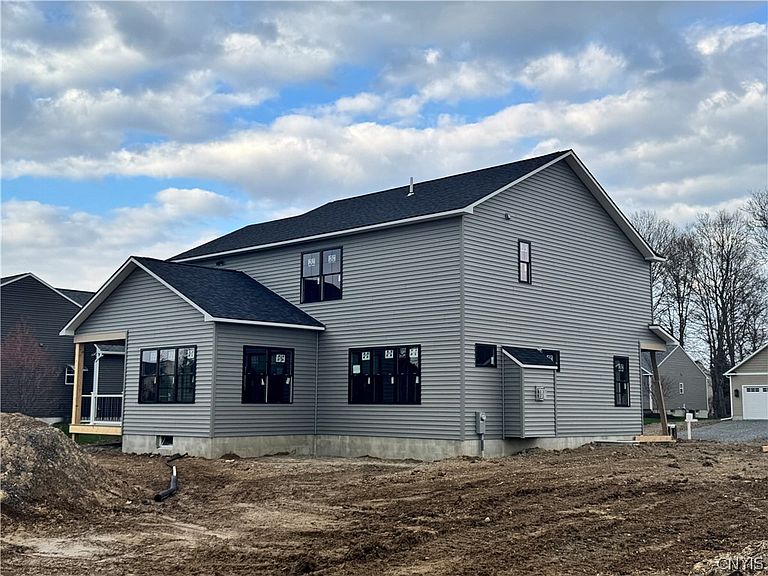

8547 Josette Junction Rd, Cicero, NY, 13039
About This Home
New T&L model home under construction & available in Lyons Runne. Buy a brand new home without the wait & still have the opportunity to personalize some selections. New plan - the Nora is a 4 bedroom, 2.5 bathroom colonial model with over 2500 SF and comes loaded with upgrades. Black windows, full front porch, rear covered Trex deck. 9' ceilings and real hardwoods in your choice of finish throughout the 1st floor. Craftsman trim package, open tread oak staircase, gas fireplace, 1st floor den/office with glass French doors. The main living area is open concept yet offers well defined family room, kitchen and dining room spaces & lots of windows all around. The dream kitchen has been upgraded featuring full overlay shaker cabinetry with upper cabinets and crown molding up to the ceiling, soft close doors & dovetail drawers, stainless steel built-in 36" 5 burner gas cooktop, convection wall oven, microwave & specialty vented hood. Choose your own granite or quartz countertops & tile backsplash. Large island with breakfast bar. There is a walk-in pantry with wood shelving that is accessible from the kitchen and also through the mud room - how easy to bring in groceries!. The mud room also features built-in bench & cubbies as well as a convenient extra service door to the back yard offering convenient access from back yard to laundry & powder room without having to walk through living areas. Upstairs are 4 bedrooms including the primary suite with private bath featuring extra large tile mud laid shower w/ seat & frameless shower door, double granite/quartz vanity, linen, and large walk-in closet. Full basement with egress window & rough-in for full bathroom. 2 car garage is 26' deep with storage area at rear. This model is getting ready to sheetrock now and is fully available with delivery available in Summer 2026. Other homesites and plans are also available to build with T&L in Lyons Runne - located in Town of Cicero's waterfront district & is just steps from Williams Park on the shore of Oneida Lake & adjacent to Marie's Woods with 66 acres of forever wild woods, walking trails & also minutes from Lakeshore Yacht & Country Club, Lakeshore Rd Elementary School.
Getting Around
 Car-Dependent
 Very Limited Transit
 Somewhat Bikeable
Schools
Construction
Condition
- Property condition: New Construction
- New construction: Yes
- Year built: 2025
Materials
- Foundation: Block
- Roof: Asphalt,Architectural,Shingle
- Construction materials: Frame,Vinyl Siding,PEX Plumbing
Other
- Builder model: T&L / Nora
Type & Style
- Home type: SingleFamily
- Architectural style: Colonial,Two Story
- Property subType: Single Family Residence
Interior
Appliances
- Appliances included: Built-In Range,Built-In Oven,Dishwasher,Exhaust Fan,Electric Water Heater,Gas Cooktop,Disposal,Microwave,Range Hood
- Laundry features: Main Level
Basement
- Has basement: Yes
- Basement: Egress Windows,Full,Sump Pump
Bedrooms & Bathrooms
- Bedrooms: 4
- Bathrooms: 3
- Full bathrooms: 2
- 1/2 bathrooms: 1
- Main level bathrooms: 1
Features
- Breakfast Bar,Bathroom Rough-In,Ceiling Fan(s),Den,Entrance Foyer,Eat-in Kitchen,Granite Counters,Home Office,Kitchen Island,Pantry,Quartz Counters,Sliding Glass Door(s),Solid Surface Counters,Walk-In Pantry,Bath in Primary Bedroom
- Door features: Sliding Doors
- Flooring: Carpet,Ceramic Tile,Hardwood,Varies
- Number of fireplaces: 1
- Fireplace: Yes
Heating & Cooling
- Heating features: Gas,Forced Air
- Cooling features: Central Air
Interior Area
- Total structure area: 2,509
- Total interior livable area: 2,509 sqft
Property
Details
- Parcel number: 31228908000100140010000000098
- Special condition: Standard
Features
- Levels: Two
- Stories: 2
- Patio & porch: Deck,Open,Porch
- Exterior features: Deck,Gravel Driveway
Lot
- Lot size: 0.34 Acres
- Features: Rectangular,Rectangular Lot,Residential Lot
- Lot size dimensions: 80 x 185
Parking
- Total spaces: 2
- Parking features: Attached,Garage,Storage,Driveway
- Has garage: Yes
- Attached garage spaces: 2
- Covered spaces: 2
Climate Risk is Financial Risk
Every home has a financial story beyond the listing price. Below, you’ll see the climate risks that could affect this property — and in Bills & Affordability, how those risks may influence repairs, insurance, utilities, and long-term value.
Biggest Threats for This Home
- Inland Flooding

- Ice Storm

- Strong Wind

- Winter Weather

How This Home’s Risks Compare
FEMA Declared Disasters in Onondaga County and New York
Understanding the Costs
Financial advisors generally recommend spending no more than 30% of your gross household income on housing costs. In practice, many households stretch to 35% or beyond — especially in high-cost markets.
Estimated Costs Today
| Monthly | Annual | |
|---|---|---|
| Mortgage | $3,412 | $40,944 |
| Home Insurance * | $205 | $2,460 |
| Property Taxes | $1,248 | $14,976 |
| Electricity | $414 | $4,975 |
| Total | $5,279 | $63,348 |
Income You'd Need if You Spent...
New York FAIR Plan Programs


How Costs Could Change Over Time
Climate risk is quickly impacting all of the major home ownership costs. Adjust the growth rates and percentage of income spent on housing below to see how your housing costs could change over the next 10 years — and what income you'd need to keep up.
Comparing Against the Market
Price Per Sq Ft
vs Other Active Listings
Avg $/sqft
vs Homes Sold Last Month
Median $/sqft
Current Market Trends
Median Price Per Square Foot
The median price per square foot of homes sold in this area each month. Compare this to this listing's price per square foot to gauge whether the home is priced in line with recent sales.
Historicals for This Listing
Zestimate History ($/sqft)
Price History
| Date | Event | Price |
|---|---|---|
| 2026-04-14 | Listed for sale | $674,900 |
 View on Zillow