

94 Eagle View Ln, McMinnville, TN, 37110
About This Home
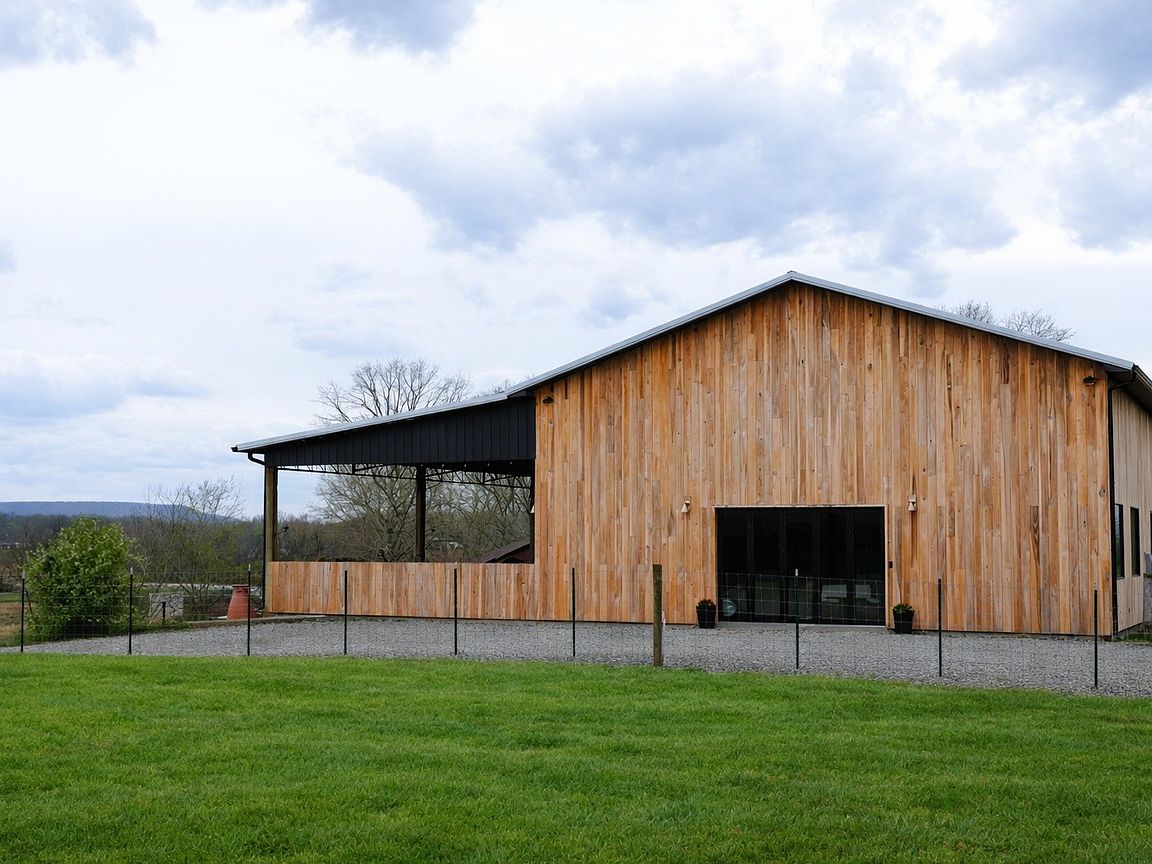
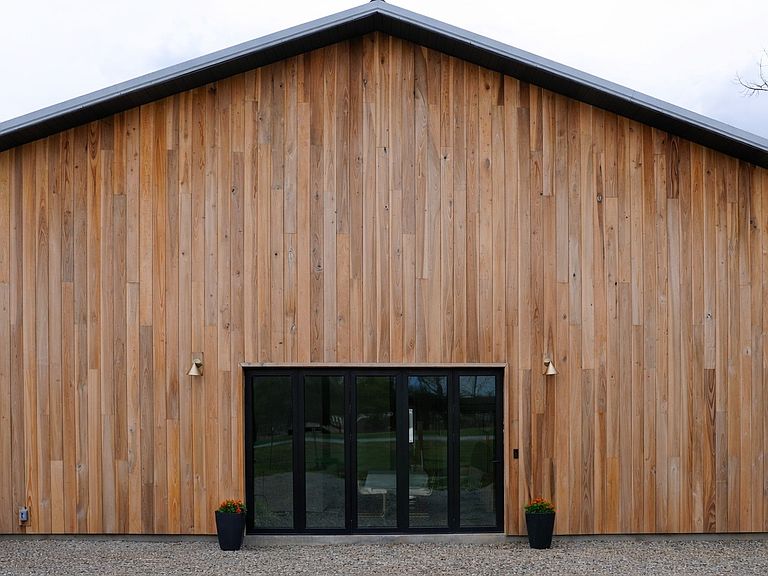
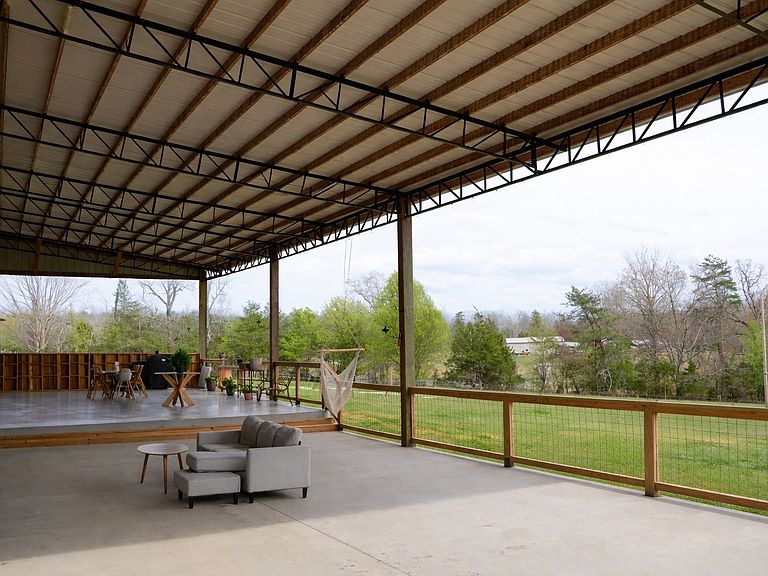
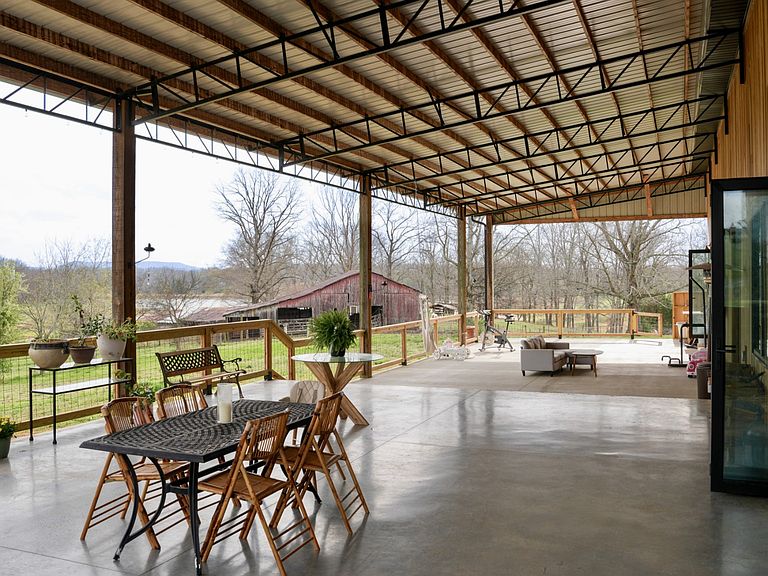
A Private Lakefront Retreat That Redefines Modern Southern Living.” Welcome to this custom-built 3,360 sqft sprawling home on 7.42 acres on Lake Karen. Take advantage of the $20,000 allowance for a garage and/or landscape package. Designed for those who crave space, privacy, and elevated living, this 5-bedroom, 3-bath masterpiece features soaring 22-ft ceilings, accordion aluminum doors, and a 2,000 sq ft covered porch built for unforgettable entertaining—with gorgeous lake views and stunning sunsets. (plumbing in place for your dream outdoor kitchen.) Inside, every detail was curated for impact: marble countertops, solid Moroccan brass fixtures, a 60” XL refrigerator, 8-burner gas range with pot filler, and a full secondary pantry with additional refrigeration. The open-concept living space is flooded with natural light through 6x6 casement windows, while the private owner’s suite offers a spa-like retreat with freestanding tub, steam shower, and expansive walk-in closet. The large lounge/office area just off the primary suite features a wet bar and porch access. Two additional bedrooms share the Jack and Jill bath with separate dual sink vanity area to help ease morning routines. The extra large 5th bedroom is currently being used as a playroom. Completed in 2025 to include a 5-ton HVAC, mini splits, stainless steel appliances, gas tankless water heater, and whole-house filtration, this home delivers both easy living and efficiency. Dockable waterfront. Endless views. Unmatched lifestyle. Call for your private tour today. $20,000 concession available for garage and/or landscaping with acceptable offer. 24 HOUR NOTICE REQUIRED! DOGS ON SITE AND MUST BE KENNELED PRIOR TO SHOWINGS! DO NOT ENTER PROPERTY WITHOUT APPOINTMENT.
Getting Around
 Car-Dependent
 Very Limited Transit
 Somewhat Bikeable
Schools
Construction
Condition
- Year built: 2025
Materials
- Roof: Metal
- Construction materials: Frame
Type & Style
- Home type: SingleFamily
- Architectural style: Barndominium
- Property subType: Single Family Residence,Residential
Interior
Appliances
- Appliances included: Gas Oven,Gas Range,Dishwasher,Disposal,Dryer,Freezer,Ice Maker,Refrigerator,Stainless Steel Appliance(s),Washer
- Laundry features: Gas Dryer Hookup,Washer Hookup
Basement
- Basement: None
Bedrooms & Bathrooms
- Bedrooms: 5
- Bathrooms: 3
- Full bathrooms: 3
- Main level bedrooms: 5
Features
- Flooring: Concrete
- Number of fireplaces: 1
- Fireplace features: Wood Burning
- Fireplace: Yes
- Finished area above ground: 3,360
Heating & Cooling
- Heating features: Dual,Natural Gas
- Cooling features: Ceiling Fan(s),Dual,Gas
Interior Area
- Total structure area: 3,360
- Total interior livable area: 3,360 sqft
Master Bathroom
- Features: Suite
- Level: Suite
Property
Details
- Parcel number: 052 03700 000
- Special condition: Standard
Features
- Levels: One
- Stories: 1
- Patio & porch: Porch,Covered
- Exterior features: Dock Permit
- Fencing: Full
- Has view: Yes
- View description: Lake
- Has water view: Yes
- Water view: Lake
- Topography of land: Hilly,Rolling Slope
Lot
- Lot size: 7.42 Acres
- Features: Hilly,Rolling Slope
- Lot size dimensions: 7.42 acres
Parking
- Parking features: Gravel
Climate Risk is Financial Risk
Every home has a financial story beyond the listing price. Below, you’ll see the climate risks that could affect this property — and in Bills & Affordability, how those risks may influence repairs, insurance, utilities, and long-term value.
Biggest Threats for This Home
- Cold Wave

- Lightning

- Strong Wind

- Tornado

- Winter Weather

- Drought

- Hail

- Inland Flooding

How This Home’s Risks Compare
FEMA Declared Disasters Across Tennessee Counties
Understanding the Costs
Financial advisors generally recommend spending no more than 30% of your gross household income on housing costs. In practice, many households stretch to 35% or beyond — especially in high-cost markets.
Estimated Costs Today
| Monthly | Annual | |
|---|---|---|
| Mortgage | $3,956 | $47,472 |
| Home Insurance | $506 | $6,072 |
| Property Taxes | $280 | $3,360 |
| Electricity | $273 | $3,276 |
| Total | $5,015 | $60,180 |
Income You'd Need if You Spent...
How Costs Could Change Over Time
Climate risk is quickly impacting all of the major home ownership costs. Adjust the growth rates and percentage of income spent on housing below to see how your housing costs could change over the next 10 years — and what income you'd need to keep up.
Comparing Against the Market
Price Per Sq Ft
vs Other Active Listings
Avg $/sqft
vs Homes Sold Last Month
Median $/sqft
Current Market Trends
Median Price Per Square Foot
The median price per square foot of homes sold in this area each month. Compare this to this listing's price per square foot to gauge whether the home is priced in line with recent sales.
Historicals for This Listing
Zestimate History ($/sqft)
No zestimate history available
Price History
| Date | Event | Price |
|---|---|---|
| 2026-04-22 | Price change | $782,500 |
| 2026-03-18 | Listed for sale | $798,500 |
 View on Zillow