


6503 Polar Dr, Pasco, WA, 99301
About This Home
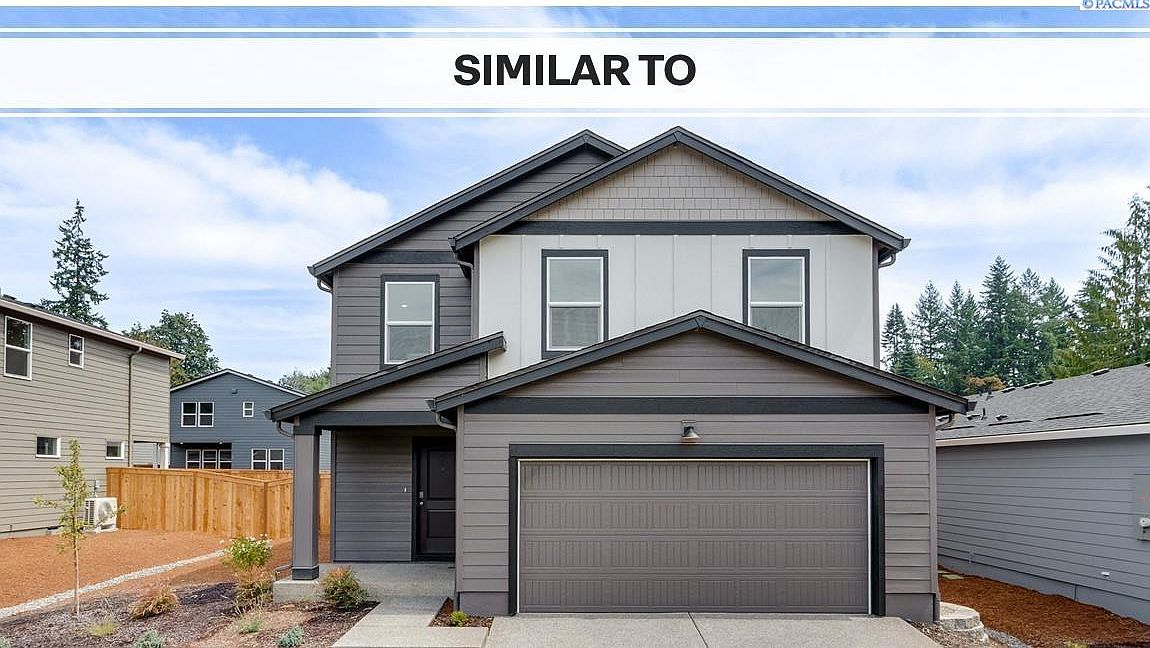
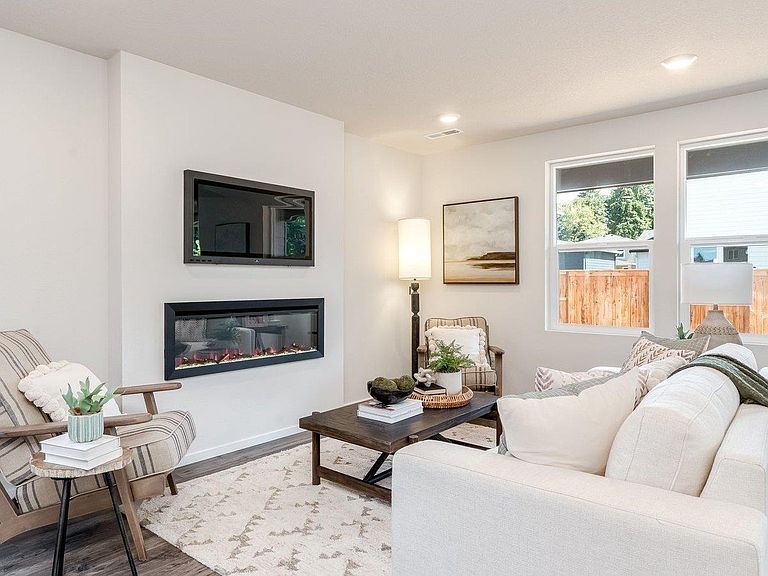
MLS# 292081 Our National Red Tag Sales Event is here - NOW is the time to lock in a limited time only $30k price reduction! Below market rate plus up to $10K Flex Cash Credit available. Use toward closing costs, options, and additional rate buy down. GRAND OPENING of Glacier Park new home community. This traditional-style new build home is thoughtfully laid out to balance style and function, with 5 bedrooms, 3 bathrooms, and a 2-car attached garage. A bedroom and bathroom on the main level create optional one-level living. An open great room with an electric fireplace glowing on one wall flows through the kitchen and dining areas out to a covered patio and fenced backyard. Cook your creations on stainless steel appliances and quartz counters, with plenty of cabinets and a full pantry to store your supplies. The primary bedroom sports an en suite bathroom with a double vanity and a walk-in closet. 3 more bedrooms upstairs can be used for any number of personalized spaces. With I-182 to the South, Glacier Park offers a convenient commute, including about a 5-mile drive to the Tri-Cities airport. Watch the sunset from Badger Mountain. Shop nearby at Grocery Outlet and Walmart, or head east to Washington’s famed wine country. A 10-year limited warranty is included, as well as handy smart features such as a thermostat and doorbell. Photos are representative of plan only and may vary as built. Schedule a tour today and see this Berkshire floor plan! Our model home located at 6415 Polar Dr is open daily 11 to 5:30pm.
Getting Around
 Car-Dependent
 Minimal Transit
 Somewhat Bikeable
Schools
Construction
Condition
- Property condition: Under Construction
- New construction: Yes
- Year built: 2026
Materials
- Foundation: Concrete,Crawl Space
- Roof: Comp Shingle
- Construction materials: Concrete Board,Lap
Other
- Builder name: D.R. Horton
Type & Style
- Home type: SingleFamily
- Property subType: Single Family Residence
Interior
Appliances
- Appliances included: Dishwasher,Disposal,Microwave,Range/Oven,Water Heater
Basement
- Basement: None
Bedroom
- Level: U
Bedroom1
- Level: U
Bedroom2
- Level: U
Bedrooms & Bathrooms
- Bedrooms: 5
- Bathrooms: 3
- Full bathrooms: 3
Dining Room
- Level: M
Features
- Window features: Double Pane Windows,Windows - Vinyl
- Flooring: Carpet,Laminate
- Number of fireplaces: 1
- Fireplace features: 1,Electric,Living Room
- Fireplace: Yes
Heating & Cooling
- Heating features: Forced Air,Heat Pump
- Cooling features: Central Air,Heat Pump
Interior Area
- Total structure area: 1,884
- Total interior livable area: 1,884 sqft
Kitchen
- Level: M
Living Room
- Level: M
Property
Details
- Zoning description: Single Family R
Features
- Levels: 2 Story
- Stories: 2
- Patio & porch: Patio/Covered,Porch
- Fencing: Fenced
Lot
- Lot size: 5,662 sqft
- Features: Located in City Limits
Parking
- Total spaces: 2
- Parking features: Attached,2 car
- Has garage: Yes
- Attached garage spaces: 2
- Covered spaces: 2
Climate Risk is Financial Risk
Every home has a financial story beyond the listing price. Below, you’ll see the climate risks that could affect this property — and in Bills & Affordability, how those risks may influence repairs, insurance, utilities, and long-term value.
Biggest Threats for This Home
- Inland Flooding

- Cold Wave

- Heat Wave

- Ice Storm

- Earthquake

- Hail

- Lightning

- Strong Wind

- Wildfire

- Winter Weather

How This Home’s Risks Compare
FEMA Declared Disasters in Franklin County and Washington
Understanding the Costs
Financial advisors generally recommend spending no more than 30% of your gross household income on housing costs. In practice, many households stretch to 35% or beyond — especially in high-cost markets.
Estimated Costs Today
| Monthly | Annual | |
|---|---|---|
| Mortgage | $2,300 | $27,600 |
| Home Insurance * | $125 | $1,500 |
| Property Taxes | $280 | $3,360 |
| Electricity | $149 | $1,793 |
| Total | $2,854 | $34,248 |
Income You'd Need if You Spent...
Washington FAIR Plan Programs
How Costs Could Change Over Time
Climate risk is quickly impacting all of the major home ownership costs. Adjust the growth rates and percentage of income spent on housing below to see how your housing costs could change over the next 10 years — and what income you'd need to keep up.
Comparing Against the Market
Price Per Sq Ft
vs Other Active Listings
Avg $/sqft
vs Homes Sold Last Month
Median $/sqft
Current Market Trends
Median Price Per Square Foot
The median price per square foot of homes sold in this area each month. Compare this to this listing's price per square foot to gauge whether the home is priced in line with recent sales.
Historicals for This Listing
Zestimate History ($/sqft)
Price History
| Date | Event | Price |
|---|---|---|
| 2026-05-08 | Price change | $424,995 |
| 2026-04-14 | Listed for sale | $454,995 |
 View on Zillow