




22360 Highway 321, Cleveland, TX, 77327
About This Home
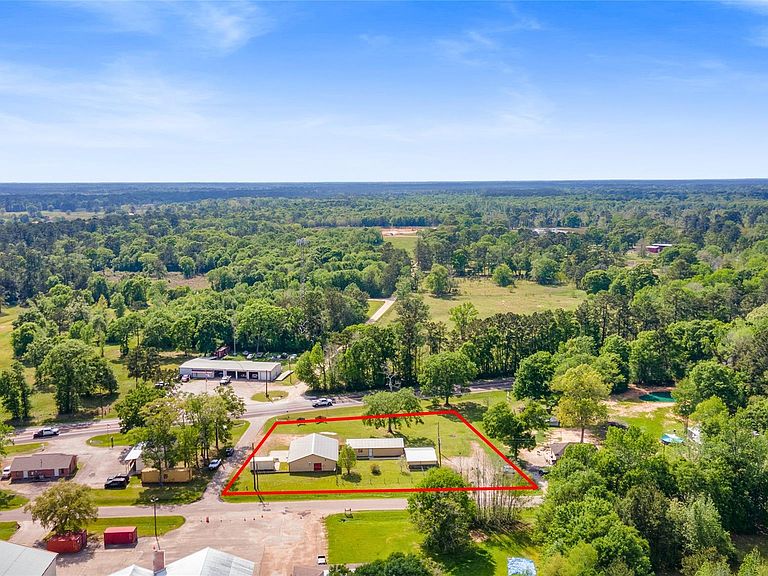
Unique live/work opportunity on 1.25 acres in Cleveland featuring a residential home combined with a fully functional commercial shop, previously operated as a screen printing business. The home offers an open-concept layout with a spacious living area that connects seamlessly to the kitchen and dining space, along with a large primary bedroom, walk-in closet, and full bathroom. The commercial building is the standout feature, offering a 50’ deep workshop ideal for manufacturing, storage, or trade use, with additional rooms for offices, production, or inventory, and a secondary bathroom. With multiple structures and ample yard space, this property offers flexibility for a variety of uses, including business operations, workspace, or investment potential, all in a convenient location with easy access to major roadways.
Getting Around
 Car-Dependent
 Very Limited Transit
 Somewhat Bikeable
Schools
Construction
Condition
- Year built: 2013
Materials
- Foundation: Slab
- Roof: Composition
- Construction materials: Vinyl Siding,Wood Siding
Type & Style
- Home type: SingleFamily
- Architectural style: Traditional
- Property subType: Single Family Residence
Interior
Bedrooms & Bathrooms
- Bedrooms: 1
- Bathrooms: 1
- Full bathrooms: 1
Dining Room
- Level: First
- Area: 115.0556
- Dimensions: 12'8"x9'1"
Features
- All Bedrooms Down
Heating & Cooling
- Heating features: Electric
- Cooling features: Electric
Interior Area
- Total structure area: 3,192
- Total interior livable area: 3,192 sqft
Kitchen
- Level: First
- Area: 140.0972
- Dimensions: 12'10"x10'11"
Living Room
- Level: First
- Area: 447.2222
- Dimensions: 23'4"x19'2"
Other
- Level: First
- Area: 82.3542
- Dimensions: 5'7"x14'9"
Primary Bedroom
- Level: First
- Area: 199.5208
- Dimensions: 13'1"x15'3"
Property
Details
- Parcel number: 000354000329000
Features
- Stories: 1
Lot
- Lot size: 1.25 Acres
- Features: Cleared,1 Up to 2 Acres