


1450 Topaz Trace Ct, Hebron, KY, 41048
About This Home
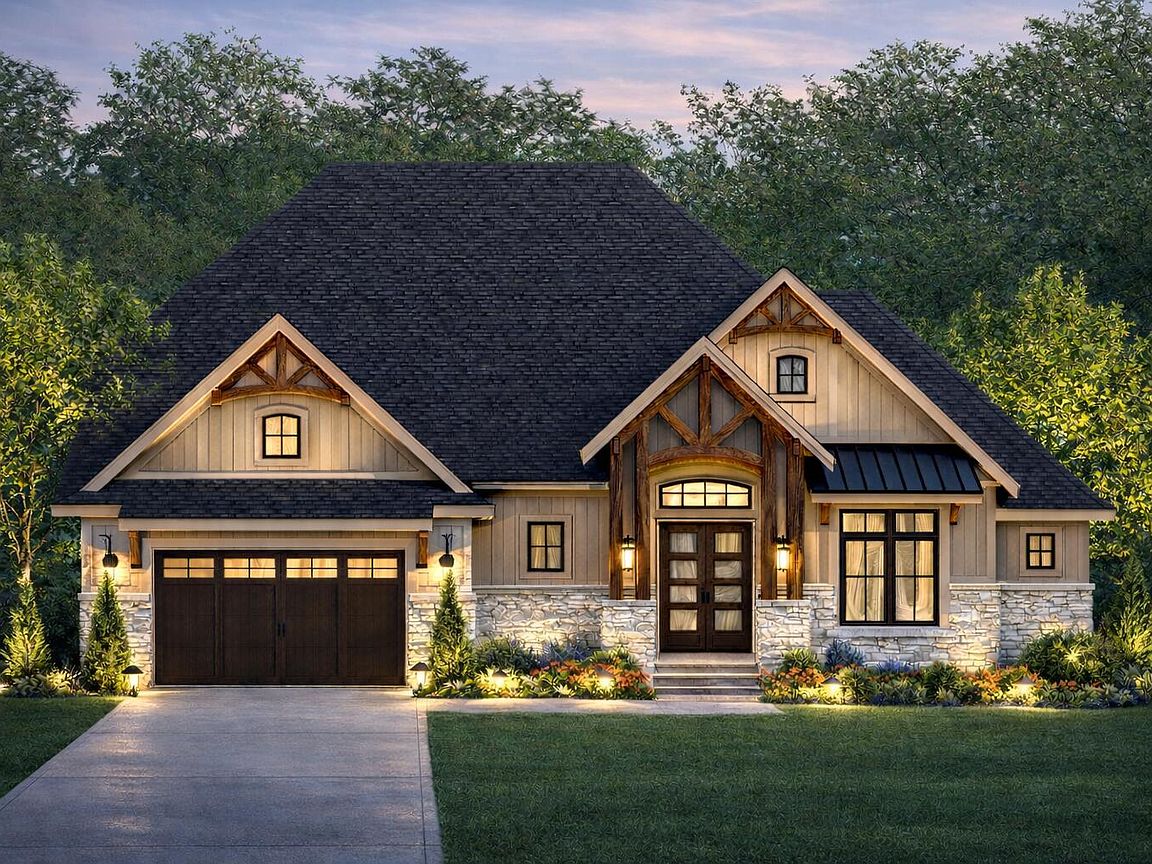
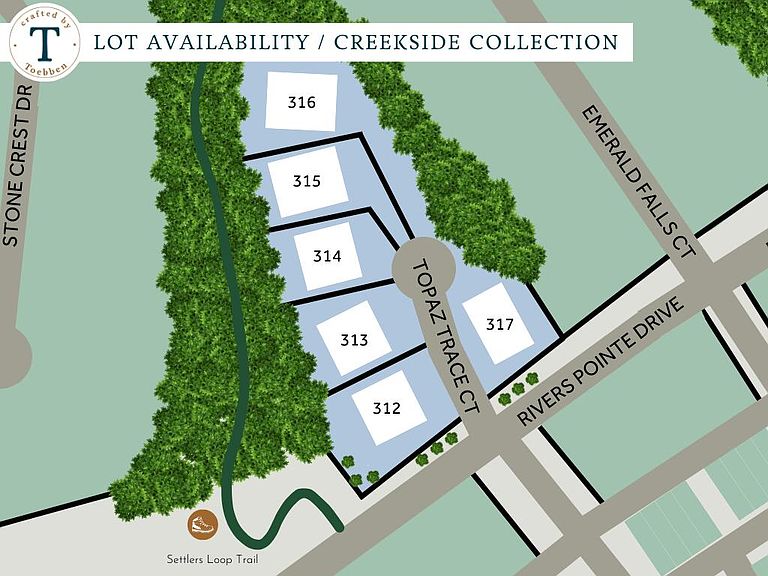
Introducing one of the most private homesites available in Rivers Pointe Estates! Nestled within a serene wooded setting, this exceptional walkout homesite offers a rare opportunity to build your dream home surrounded by preserved natural beauty and tranquil greenspace in one of the most desirable master planned communities in Northern Kentucky. Buyers may select from preliminary custom home plans featuring 4+ bedrooms, 4+ bathrooms, and 2+ car garage options, or collaborate with Toebben Builders, one of the premier Northern Kentucky custom home builders, to design a fully custom residence tailored to the homesite. The natural topography allows for a walkout lower level and expansive living spaces with beautiful wooded views. Located within the scenic riverview community of Rivers Pointe Estates Hebron KY, residents enjoy miles of walking and hiking trails through preserved greenspace and a planned river view park overlooking the Ohio River Valley. Approved golf carts throughout the neighborhood make it easy to explore this thoughtfully designed healthy lifestyle community. At the heart of the neighborhood, the Riverworks Clubhouse features resort-style amenities including pools, pickleball courts, and gathering spaces making Rivers Pointe one of the few communities with pickleball courts and pools in Northern Kentucky. Nearby, Orangetheory Fitness Hebron is now open. For buyers searching new homes Northern Kentucky or Riverview homes, the location offers exceptional convenience - just minutes from Downtown Cincinnati and Cincinnati/Northern Kentucky International Airport, with a new Publix grocery store planned nearby. A rare opportunity to build within one of the top master planned communities near Cincinnati offering new single-family homes, natural surroundings, and a vibrant lifestyle at Rivers Pointe Estates.
Getting Around
 Car-Dependent
 Very Limited Transit
 Somewhat Bikeable
Schools
Construction
Condition
- Property condition: To Be Built
- New construction: Yes
Materials
- Foundation: Poured Concrete
- Roof: Shingle
- Construction materials: Brick,Fiber Cement,Stone
Type & Style
- Home type: SingleFamily
- Architectural style: Ranch
- Property subType: Single Family Residence,Residential
Interior
Appliances
- Appliances included: Stainless Steel Appliance(s),Gas Range,Dishwasher,Disposal,Microwave,Refrigerator
- Laundry features: Main Level
Basement
- Has basement: Yes
Bedroom2
- Features: Ceiling Fan(s),Hardwood Floors
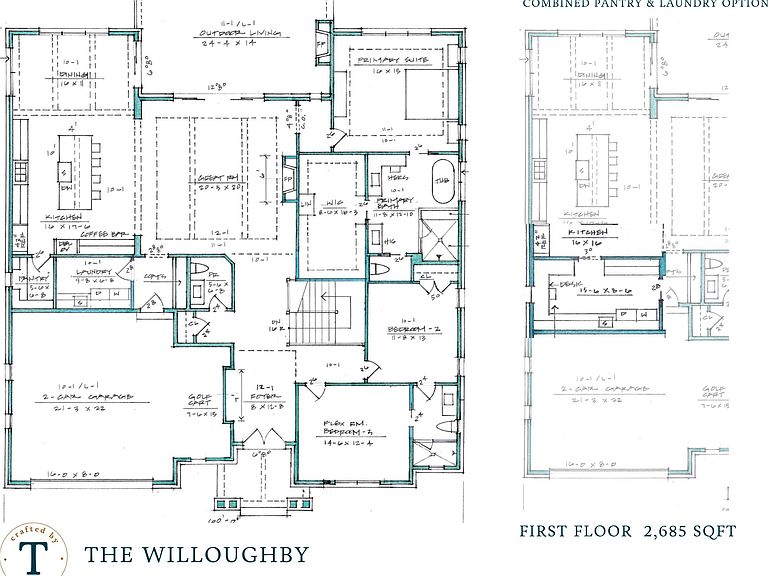
- Level: First
- Area: 180
- Dimensions: 12 x 15
Bedroom3
- Features: Ceiling Fan(s),Carpet Flooring,Walk-In Closet(s)
- Level: Lower
- Area: 168
- Dimensions: 12 x 14
Bedroom4
- Features: Ceiling Fan(s),Carpet Flooring,Walk-In Closet(s)
- Level: Lower
- Area: 168
- Dimensions: 14 x 12
Bedrooms & Bathrooms
- Bedrooms: 4
- Bathrooms: 4
- Full bathrooms: 3
- 1/2 bathrooms: 1
Dining Room
- Features: Hardwood Floors,Chandelier
- Level: First
- Area: 182
- Dimensions: 14 x 13
Entry
- Features: Entrance Foyer,Hardwood Floors
- Level: First
- Area: 99
- Dimensions: 9 x 11
Features
- See Remarks,Kitchen Island,Wet Bar,Walk-In Closet(s),Tray Ceiling(s),Storage,Open Floorplan,Entrance Foyer,Eat-in Kitchen,Double Vanity,Crown Molding,Chandelier,Beamed Ceilings,Ceiling Fan(s),High Ceilings,Recessed Lighting,Wired for Data,Wired for Sound
- Door features: Pocket Door(s),Multi Panel Doors
- Number of fireplaces: 2
- Fireplace features: Stone,Gas
- Fireplace: Yes
Game Room
- Features: Luxury Vinyl Flooring,Walk-Out Access
- Level: Lower
- Area: 252
- Dimensions: 18 x 14
Great Room
- Features: Walk-Out Access,Ceiling Fan(s),Fireplace(s),Hardwood Floors
- Level: First
- Area: 380
- Dimensions: 20 x 19
Heating & Cooling
- Heating features: Forced Air
- Cooling features: Central Air
Interior Area
- Total structure area: 4,000
- Total interior livable area: 4,000 sqft
Kitchen
- Features: Pantry,Gourmet Kitchen,Hardwood Floors,Kitchen Island,Wood Cabinets,Wood Flooring
- Level: First
- Area: 308
- Dimensions: 22 x 14
Laundry
- Features: Tile Flooring,Utility Sink
- Level: First
- Area: 108
- Dimensions: 12 x 9
Other
- Features: Closet(s),Built-in Features
- Level: First
- Area: 108
- Dimensions: 12 x 9
Other
- Features: Luxury Vinyl Flooring,Walk-Out Access
- Level: Lower
- Area: 760
- Dimensions: 40 x 19
Primary Bedroom
- Features: Bath Adjoins,Ceiling Fan(s),Carpet Flooring,Tray Ceiling(s),Walk-In Closet(s)
- Level: First
- Area: 252
- Dimensions: 14 x 18
Property
Details
- Zoning description: Residential
Features
- Levels: One
- Stories: 1
- Patio & porch: Covered,Deck,Patio,Porch
- Exterior features: Lighting
- Has view: Yes
- View description: Trees/Woods
Lot
- Lot size: 0.33 Acres
- Features: Cul-De-Sac,Flag Lot,Wooded
- Lot size dimensions: Irreg
Parking
- Total spaces: 2
- Parking features: Garage,Garage Door Opener,Garage Faces Front,Oversized
- Has garage: Yes
- Attached garage spaces: 2
- Covered spaces: 2
Climate Risk is Financial Risk
Every home has a financial story beyond the listing price. Below, you’ll see the climate risks that could affect this property — and in Bills & Affordability, how those risks may influence repairs, insurance, utilities, and long-term value.
Biggest Threats for This Home
- Tornado

- Cold Wave

- Strong Wind

- Inland Flooding

- Ice Storm

- Lightning

- Winter Weather

How This Home’s Risks Compare
FEMA Declared Disasters Across Kentucky Counties
Understanding the Costs
Financial advisors generally recommend spending no more than 30% of your gross household income on housing costs. In practice, many households stretch to 35% or beyond — especially in high-cost markets.
Estimated Costs Today
| Monthly | Annual | |
|---|---|---|
| Mortgage | $6,371 | $76,452 |
| Home Insurance * | $475 | $5,700 |
| Property Taxes | $882 | $10,584 |
| Electricity | $315 | $3,790 |
| Total | $8,043 | $96,516 |
Income You'd Need if You Spent...
Kentucky FAIR Plan Programs


How Costs Could Change Over Time
Climate risk is quickly impacting all of the major home ownership costs. Adjust the growth rates and percentage of income spent on housing below to see how your housing costs could change over the next 10 years — and what income you'd need to keep up.
Comparing Against the Market
Price Per Sq Ft
vs Other Active Listings
Avg $/sqft
vs Homes Sold Last Month
Median $/sqft
Current Market Trends
Median Price Per Square Foot
The median price per square foot of homes sold in this area each month. Compare this to this listing's price per square foot to gauge whether the home is priced in line with recent sales.
Historicals for This Listing
Zestimate History ($/sqft)
Price History
| Date | Event | Price |
|---|---|---|
| 2026-04-14 | Listed for sale | $1,260,000 |
 View on Zillow