



2400 Oak Springs Rd, Columbia, TN, 38401
About This Home
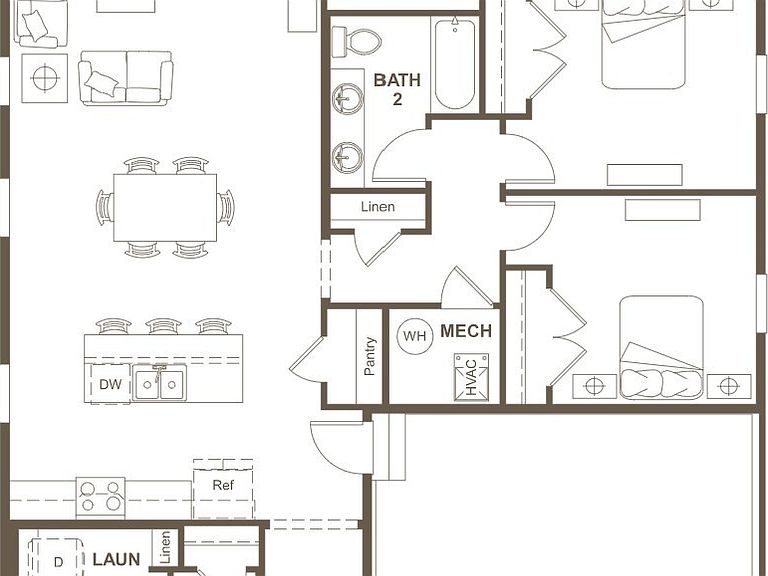
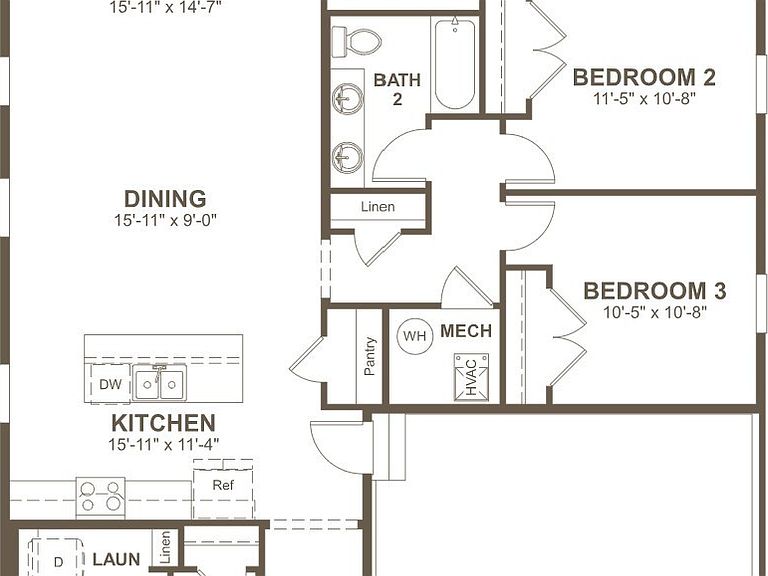
The Alexandrite on Corner Lot 78 is a BUILD-TO-ORDER HOME, which means you aren't just buying a house—you are designing a retreat. The journey starts with choosing your favorite homesite and ends with a visit to our DESIGN GALLERY, where you can hand-select the finishes and customizations that make this space truly yours. If you are looking for a home with a VACATION VIBE, this plan is a must-see. The heart of the home features a STREAMLINED KITCHEN DESIGN with a functional island that overlooks an EXCEPTIONALLY LARGE DINING AREA—easily accommodating a full table and seating for 8. This open layout keeps you perfectly connected to the GREAT ROOM, where large sliders lead out to a COVERED PATIO, creating a seamless indoor-outdoor flow. Because you are building to order, you have the flexibility to tailor the layout to your lifestyle. You can choose a 3-BEDROOM WITH A STUDY or convert it to a 4-BEDROOM layout. You also have the option to EXTEND THE COVERED PATIO or add ADDITIONAL WINDOWS in the great room to maximize the natural light. The exterior is just as personal with 5 ELEVATION CHOICES, ranging from a classic CRAFTSMAN look to a sophisticated BRICK AND HARDI FRONT PORCH combo. This is a WALKABLE NEIGHBORHOOD just a short stroll from the COLUMBIA REC CENTER. With the OUTDOOR POOL, SPLASH PAD, GYM, AND DIRT BIKE TRAILS so close, the community feels like a year-round resort while staying minutes away from local shopping. Let’s pick out your homesite today and get you started on your custom design journey. **Listed price is base only. Final cost varies by lot choice and personalized design options**
Getting Around
 Car-Dependent
 Very Limited Transit
 Somewhat Bikeable
Schools
Construction
Condition
- New construction: Yes
- Year built: 2026
Materials
- Roof: Asphalt
- Construction materials: Fiber Cement,Brick
Type & Style
- Home type: SingleFamily
- Architectural style: Traditional
- Property subType: Single Family Residence,Residential
Interior
Appliances
- Appliances included: Built-In Electric Range,Dishwasher,Disposal,ENERGY STAR Qualified Appliances,Microwave
- Laundry features: Electric Dryer Hookup,Washer Hookup
Basement
- Basement: None
Bedroom1
- Features: Suite
- Level: Suite
- Area: 196
- Dimensions: 14x14
Bedroom2
- Area: 121
- Dimensions: 11x11
Bedroom3
- Area: 110
- Dimensions: 10x11
Bedrooms & Bathrooms
- Bedrooms: 3
- Bathrooms: 2
- Full bathrooms: 2
- Main level bedrooms: 3
Den
- Features: Combination
- Level: Combination
- Area: 240
- Dimensions: 15x16
Dining Room
- Features: Combination
- Level: Combination
- Area: 144
- Dimensions: 9x16
Features
- Entrance Foyer,Extra Closets,High Ceilings,Open Floorplan,Pantry,Smart Thermostat,Walk-In Closet(s),Kitchen Island
- Flooring: Carpet,Laminate
- Finished area above ground: 1,723
- Common walls with other units/homes: End Unit
Heating & Cooling
- Heating features: Central,ENERGY STAR Qualified Equipment,Electric
- Cooling features: Central Air
Interior Area
- Total structure area: 1,723
- Total interior livable area: 1,723 sqft
Kitchen
- Area: 144
- Dimensions: 9x16
Master Bathroom
- Features: Primary Bedroom
- Level: Primary Bedroom
Property
Accessibility
- Accessibility features: Accessible Hallway(s)
Details
- Attached to another structure: Yes
- Special condition: Standard
Features
- Levels: One
- Stories: 1
- Patio & porch: Porch,Covered,Patio
- Exterior features: Smart Lock(s)
- Topography of land: Corner Lot,Level
Lot
- Lot size: 0.33 Acres
- Features: Corner Lot,Level
Parking
- Total spaces: 6
- Parking features: Garage Faces Front,Concrete,Driveway
- Has garage: Yes
- Attached garage spaces: 2
- Covered spaces: 2
- Has uncovered spaces: Yes
- Uncovered spaces: 4
Climate Risk is Financial Risk
Every home has a financial story beyond the listing price. Below, you’ll see the climate risks that could affect this property — and in Bills & Affordability, how those risks may influence repairs, insurance, utilities, and long-term value.
Biggest Threats for This Home
- Cold Wave

- Strong Wind

- Tornado

- Earthquake

- Inland Flooding

- Ice Storm

- Lightning

- Winter Weather

- Heat Wave

How This Home’s Risks Compare
FEMA Declared Disasters Across Tennessee Counties
Understanding the Costs
Financial advisors generally recommend spending no more than 30% of your gross household income on housing costs. In practice, many households stretch to 35% or beyond — especially in high-cost markets.
Estimated Costs Today
| Monthly | Annual | |
|---|---|---|
| Mortgage | $2,189 | $26,268 |
| Home Insurance | $190 | $2,280 |
| Property Taxes | $155 | $1,860 |
| Electricity | $175 | $2,103 |
| Total | $2,709 | $32,508 |
Income You'd Need if You Spent...
How Costs Could Change Over Time
Climate risk is quickly impacting all of the major home ownership costs. Adjust the growth rates and percentage of income spent on housing below to see how your housing costs could change over the next 10 years — and what income you'd need to keep up.
Comparing Against the Market
Price Per Sq Ft
vs Other Active Listings
Avg $/sqft
vs Homes Sold Last Month
Median $/sqft
Current Market Trends
Median Price Per Square Foot
The median price per square foot of homes sold in this area each month. Compare this to this listing's price per square foot to gauge whether the home is priced in line with recent sales.
Historicals for This Listing
Zestimate History ($/sqft)
Price History
| Date | Event | Price |
|---|---|---|
| 2026-05-08 | Price change | $394,990 |
| 2026-05-01 | Listed for sale | $421,985 |
| 2026-05-01 | Listing removed | $421,985 |
| 2026-04-10 | Listed for sale | $421,985 |
New Construction
 View on Zillow