



4341 Marlowe Rd, Williamsport, TN, 38487
About This Home
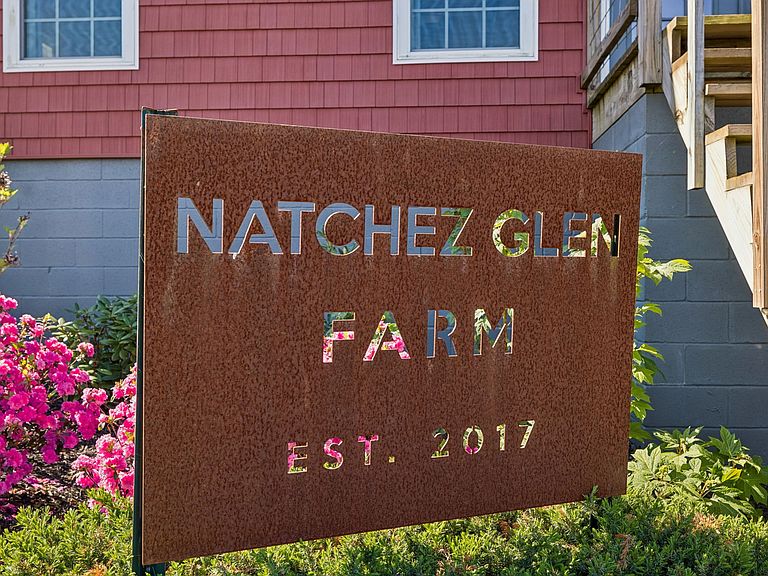
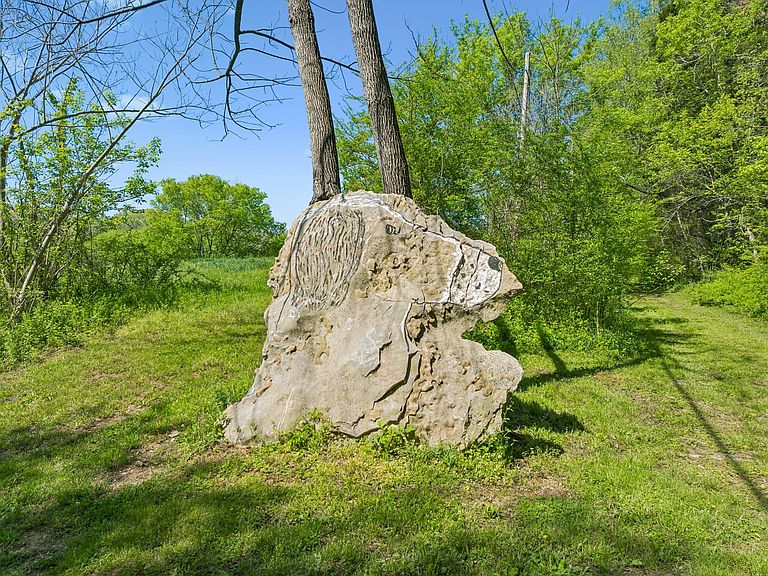
Tucked into the rolling hills of Williamsport near Santa Fe, this 20-acre Duck River retreat offers stunning bluff views, usable pastureland, & a rare sense of privacy. Whether you're seeking a weekend getaway, working mini-farm, full-time homestead, or simply a peaceful escape under open skies, this property invites you to live intentionally—surrounded by nature, views, & wide-open space. The land features three pastures (two fenced), a perennial stream, raised garden beds, & an established mix of fruit-bearing trees (apple, pear, peach, plum), along with blackberries, grapes, & lavender. A movable 2-stall lean-to adds flexibility for livestock. Backing to the Duck River & bordered by protected federal land, the setting offers exceptional privacy & a true connection to the outdoors. Spring-fed water & propane service provide excellent potential for off-grid or self-sustaining living. The charming red farmhouse showcases an open-concept layout w/vaulted family room, wood-burning stove, & seamless flow into the kitchen and dining areas. The kitchen is well-appointed w/gas range, island, stainless appliances, & dishwasher hookup, while the dining area overlooks the private front pasture. The home’s standout space is the screened porch, perfect for taking in the surrounding landscape, along w/convenient cooking porch. The split-bedroom design offers two spacious ensuite bedrooms. The primary suite features a vaulted ceiling, walk-in closet, tiled walk-in shower, & a private deck ideal for sunrise views. Upstairs, two loft spaces connected by a custom swing bridge (1200 lb rated) provide flexible options for office, hobbies, or additional sleeping areas. Also a 1-car attached garage, 2-car detached carport. Rarely does a property combine usable land, river bluff views, privacy, & a thoughtfully designed home in one offering. Ideally located just 1 hour from Nashville and 30 minutes to Leiper’s Fork, this is a perfect full-time residence or exceptional Tennessee retreat.
Getting Around
 Car-Dependent
 Very Limited Transit
 Somewhat Bikeable
Schools
Construction
Condition
- Year built: 2017
Materials
- Construction materials: Vinyl Siding
Type & Style
- Home type: SingleFamily
- Architectural style: Ranch
- Property subType: Single Family Residence,Residential
Interior
Appliances
- Appliances included: Gas Range,Dryer,Microwave,Refrigerator,Stainless Steel Appliance(s),Washer
- Laundry features: Electric Dryer Hookup,Washer Hookup
Basement
- Basement: Crawl Space
Bedroom1
- Features: Full Bath
- Level: Full Bath
- Area: 322
- Dimensions: 14x23
Bedroom2
- Features: Bath
- Level: Bath
- Area: 208
- Dimensions: 16x13
Bedrooms & Bathrooms
- Bedrooms: 2
- Bathrooms: 2
- Full bathrooms: 2
- Main level bedrooms: 2
Dining Room
- Features: Combination
- Level: Combination
Features
- Ceiling Fan(s),High Ceilings
- Number of fireplaces: 1
- Fireplace features: Gas
- Fireplace: Yes
- Finished area above ground: 2,038
Heating & Cooling
- Heating features: Natural Gas
- Cooling features: Central Air,Electric
Interior Area
- Total structure area: 2,038
- Total interior livable area: 2,038 sqft
Kitchen
- Features: Eat-in Kitchen
- Level: Eat-in Kitchen
- Area: 195
- Dimensions: 15x13
Living Room
- Area: 374
- Dimensions: 17x22
Master Bathroom
- Features: Suite
- Level: Suite
Other
- Area: 224
- Dimensions: 16x14
Other
- Area: 224
- Dimensions: 16x14
Property
Details
- Parcel number: 036 00200 000
- Special condition: Standard
Features
- Levels: Two
- Stories: 2
- Patio & porch: Deck,Screened
Lot
- Lot size: 20 Acres
Parking
- Total spaces: 3
- Parking features: Garage Faces Front,Detached,Asphalt,Driveway,Parking Pad,Unpaved
- Has garage: Yes
- Attached garage spaces: 1
- Covered spaces: 3
- Has uncovered spaces: Yes
- Carport: Yes
- Carport spaces: 2
Climate Risk is Financial Risk
Every home has a financial story beyond the listing price. Below, you’ll see the climate risks that could affect this property — and in Bills & Affordability, how those risks may influence repairs, insurance, utilities, and long-term value.
Biggest Threats for This Home
- Cold Wave

- Strong Wind

- Tornado

- Inland Flooding

- Ice Storm

- Lightning

- Winter Weather

How This Home’s Risks Compare
FEMA Declared Disasters Across Tennessee Counties
Understanding the Costs
Financial advisors generally recommend spending no more than 30% of your gross household income on housing costs. In practice, many households stretch to 35% or beyond — especially in high-cost markets.
Estimated Costs Today
| Monthly | Annual | |
|---|---|---|
| Mortgage | $4,980 | $59,760 |
| Home Insurance | $859 | $10,308 |
| Property Taxes | $352 | $4,224 |
| Electricity | $175 | $2,103 |
| Total | $6,366 | $76,392 |
Income You'd Need if You Spent...
How Costs Could Change Over Time
Climate risk is quickly impacting all of the major home ownership costs. Adjust the growth rates and percentage of income spent on housing below to see how your housing costs could change over the next 10 years — and what income you'd need to keep up.
Comparing Against the Market
Price Per Sq Ft
vs Other Active Listings
Avg $/sqft
vs Homes Sold Last Month
Median $/sqft
Current Market Trends
Median Price Per Square Foot
The median price per square foot of homes sold in this area each month. Compare this to this listing's price per square foot to gauge whether the home is priced in line with recent sales.
Historicals for This Listing
Zestimate History ($/sqft)
Price History
| Date | Event | Price |
|---|---|---|
| 2026-04-16 | Listed for sale | $1,050,000 |
 View on Zillow